
Price Reduction








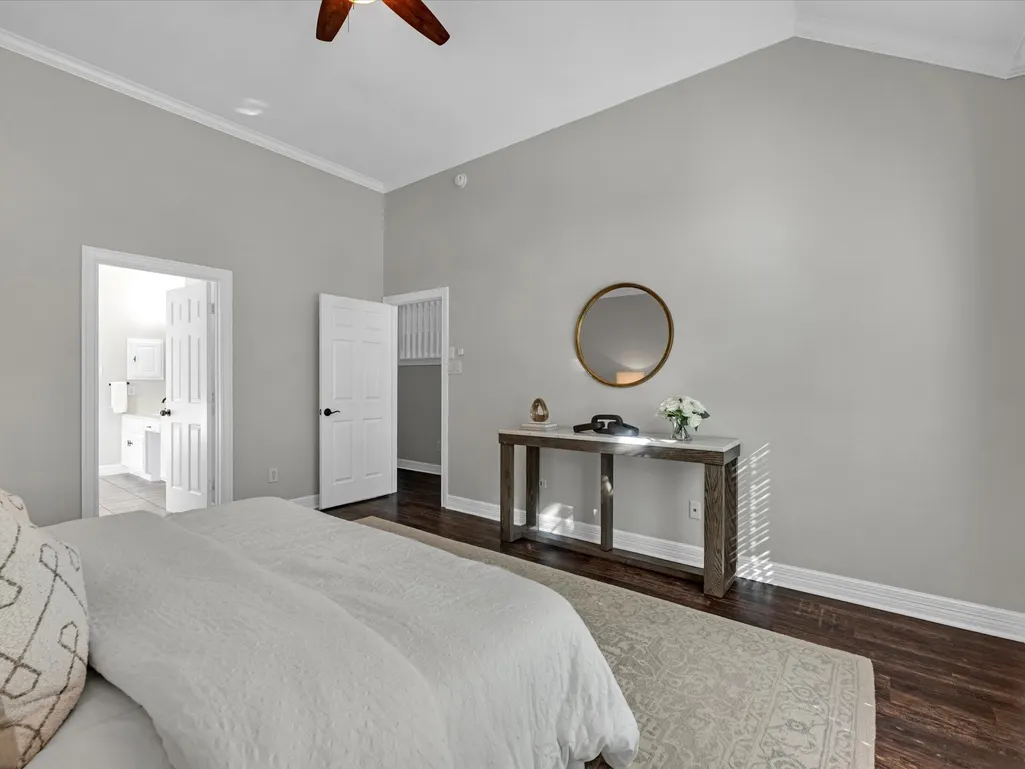


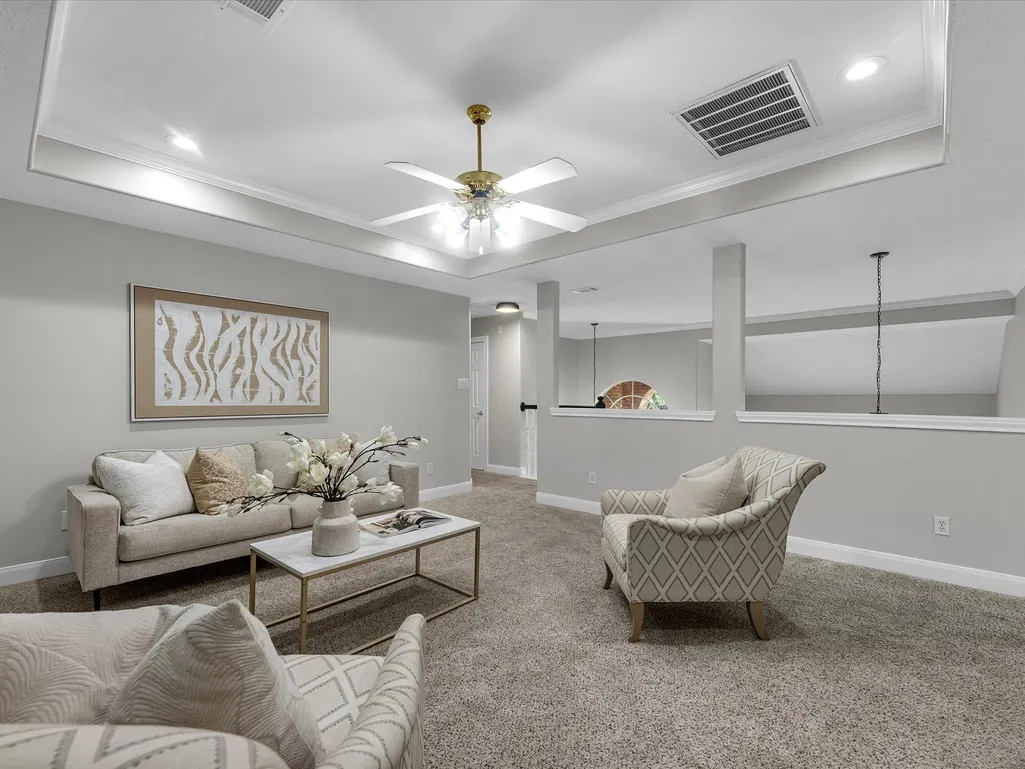


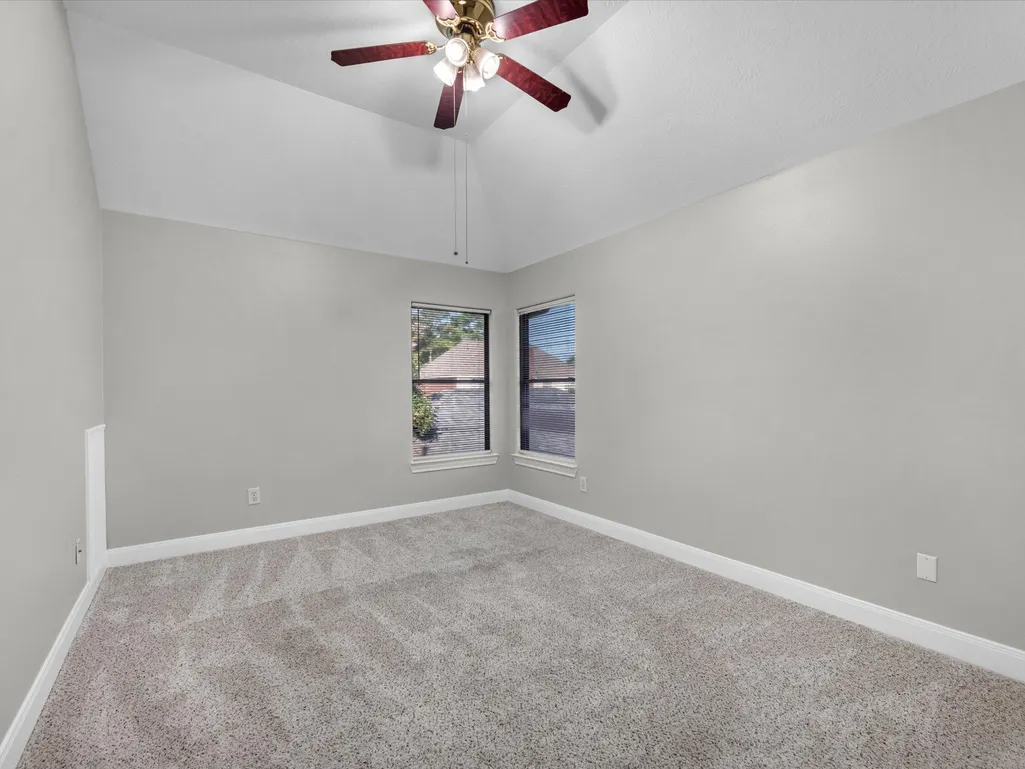
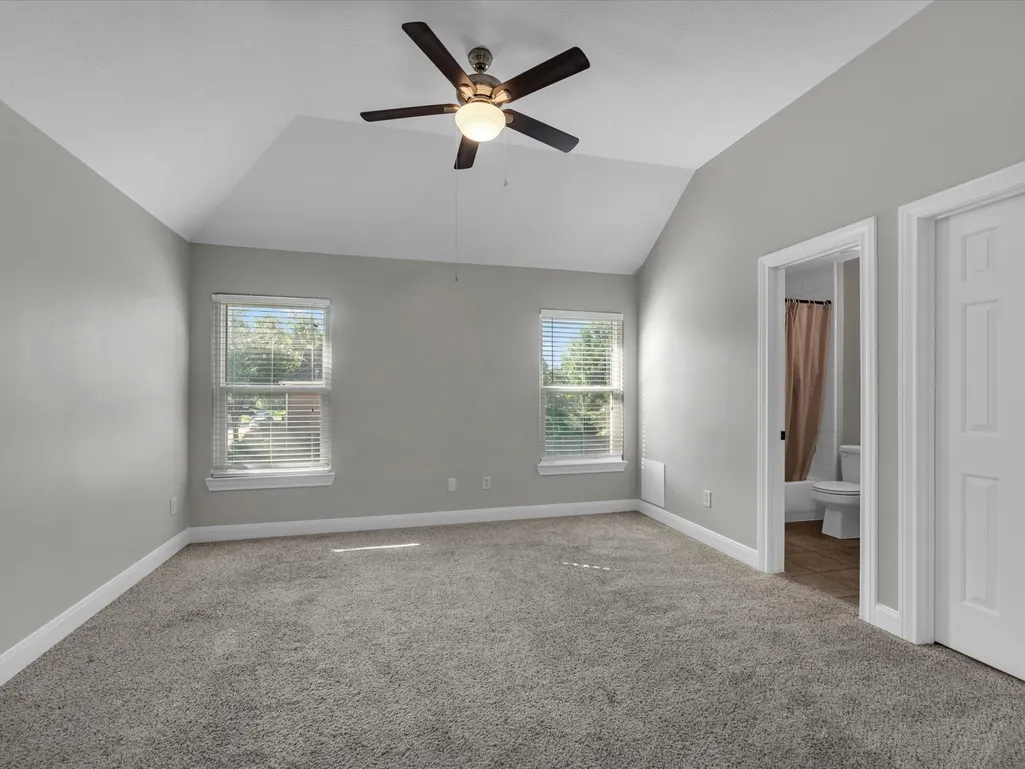







Address
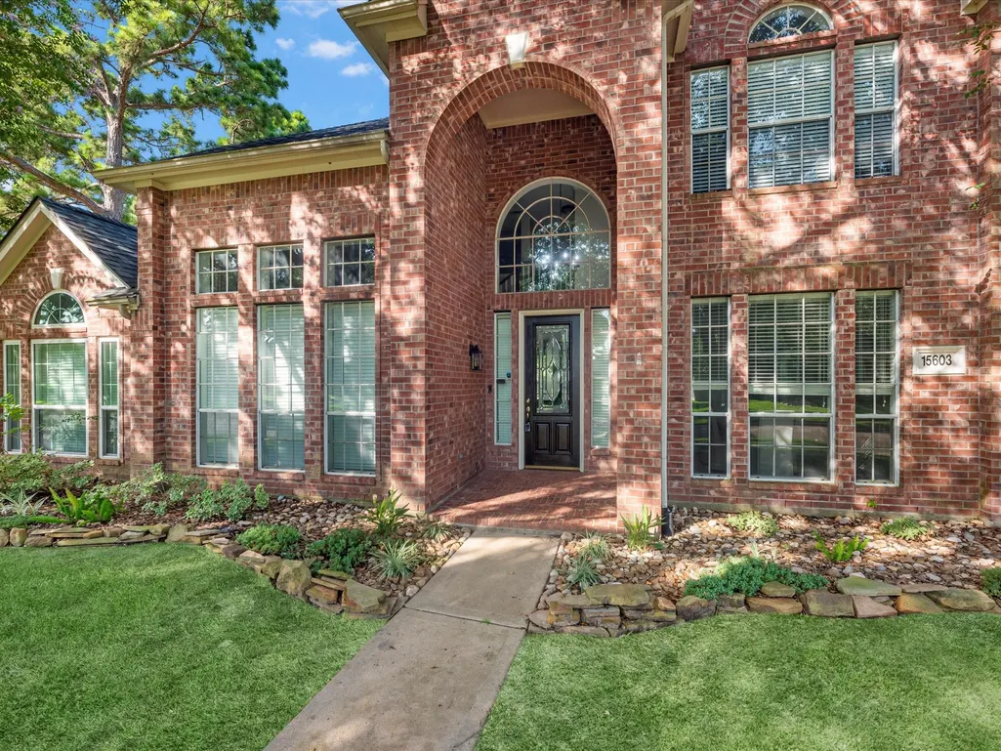
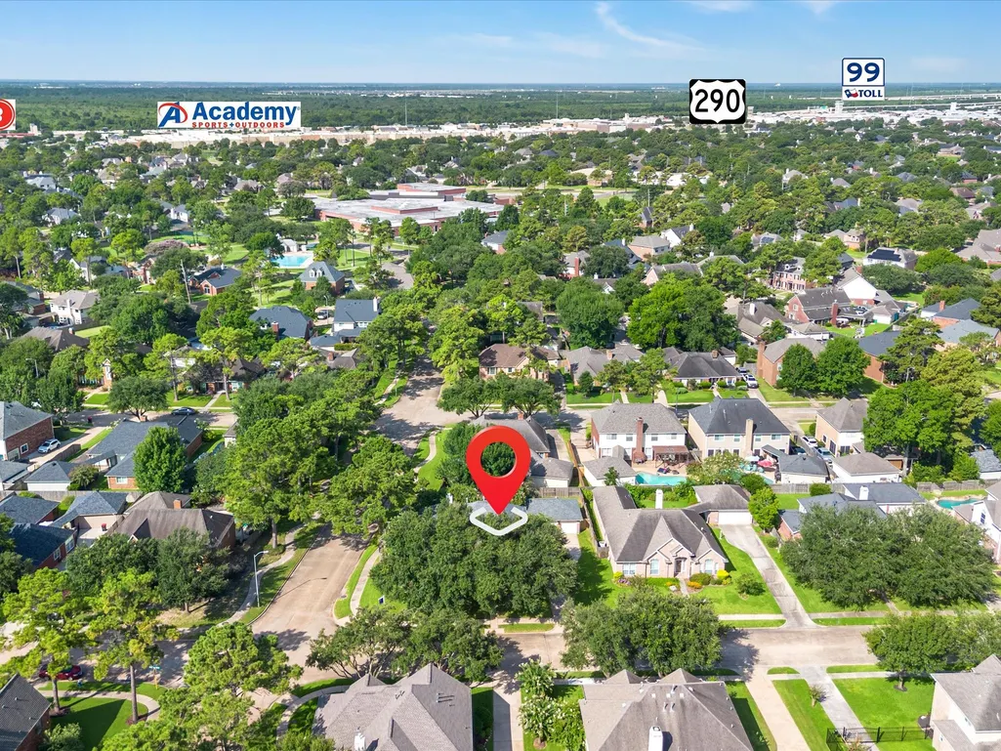
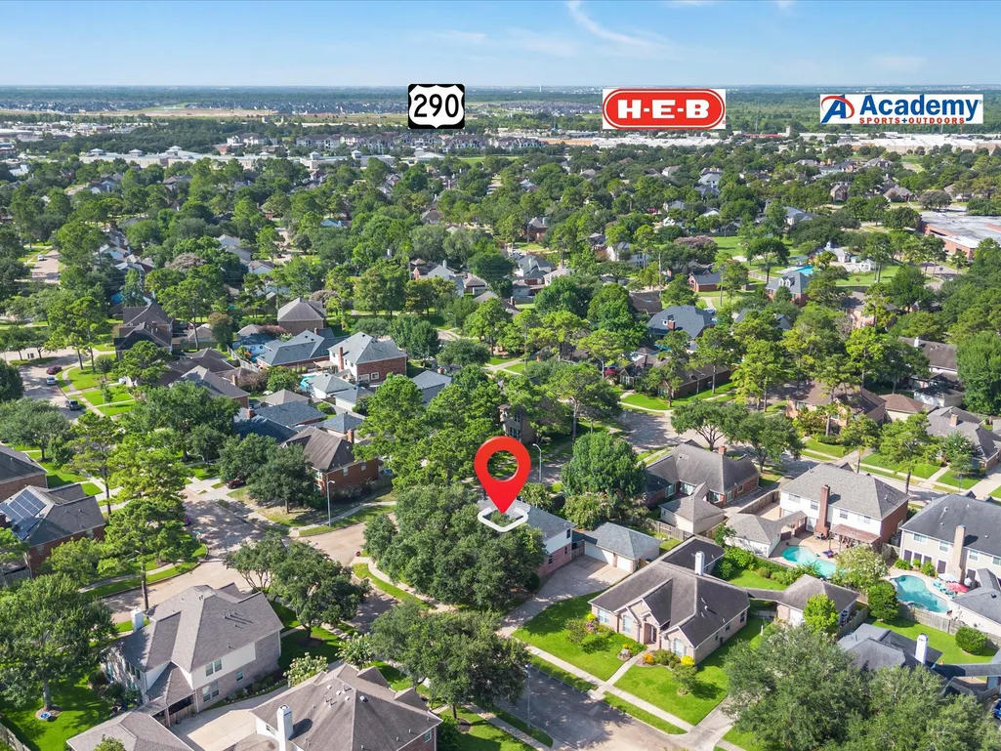
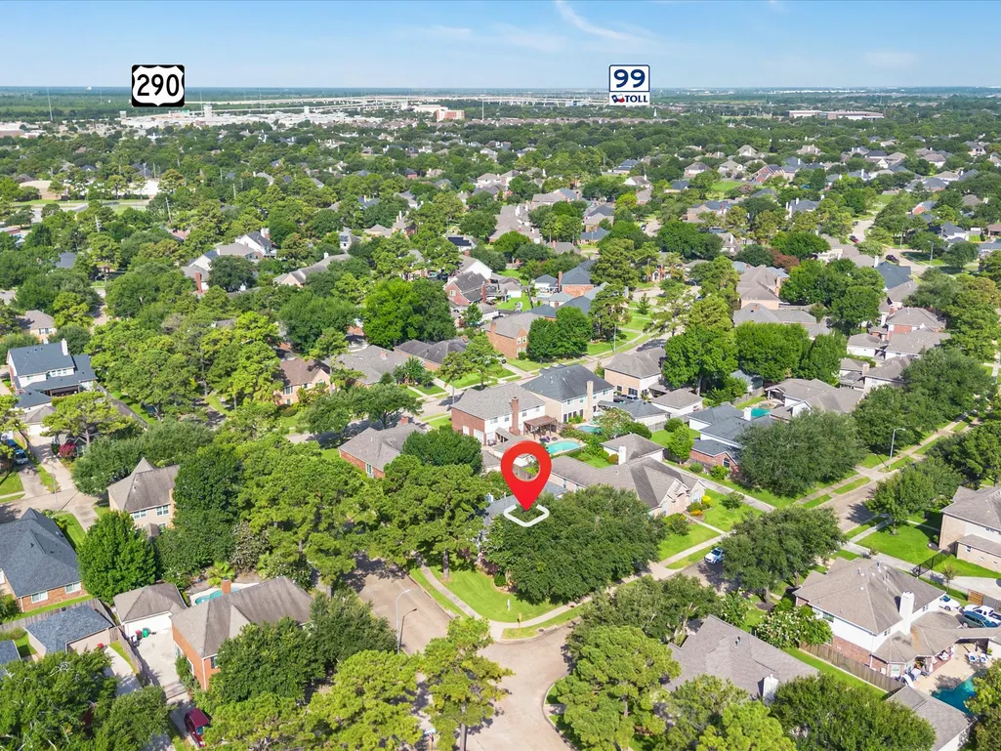
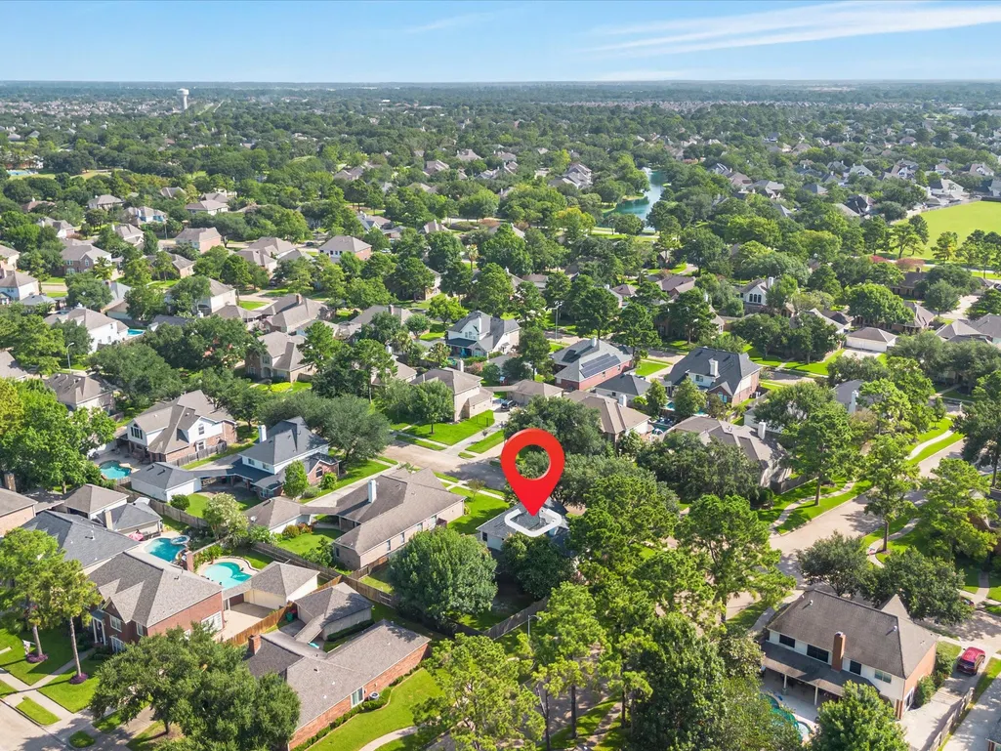
15603 Twisting Springs Drive, Cypress, TX
Price
$ 399,000
Property Attributes
- MLS#14526307
- TypeSingle Family
- Listing Status Pending
- CountyHarris
- CityCypress
- Area35 Cypress North
- NeighborhoodFairfield Chappell Ridge 02 Am
- Zip77433
- Style
- Year Built2001
- Taxes$ 9882
- Price$ 399,000
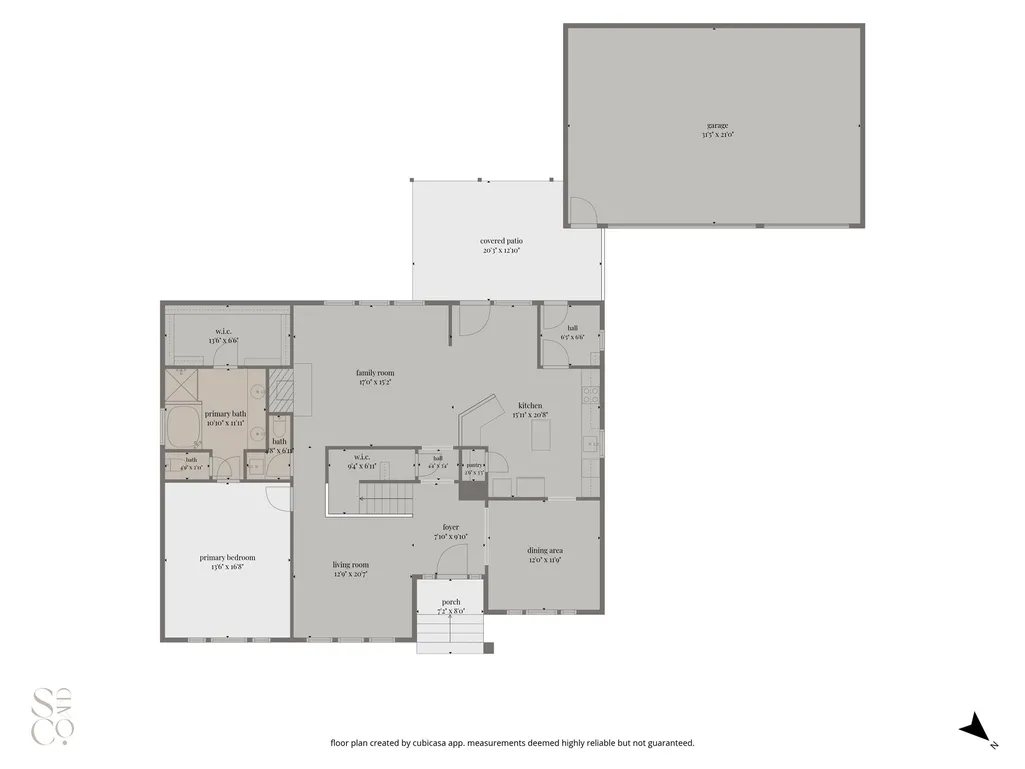
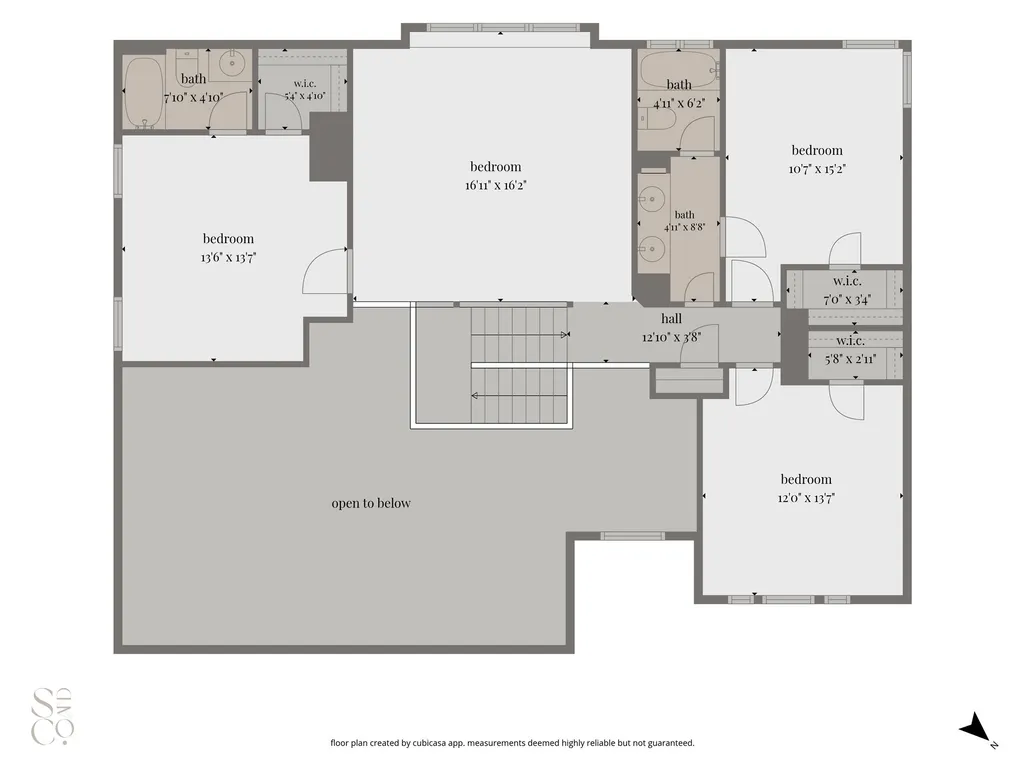
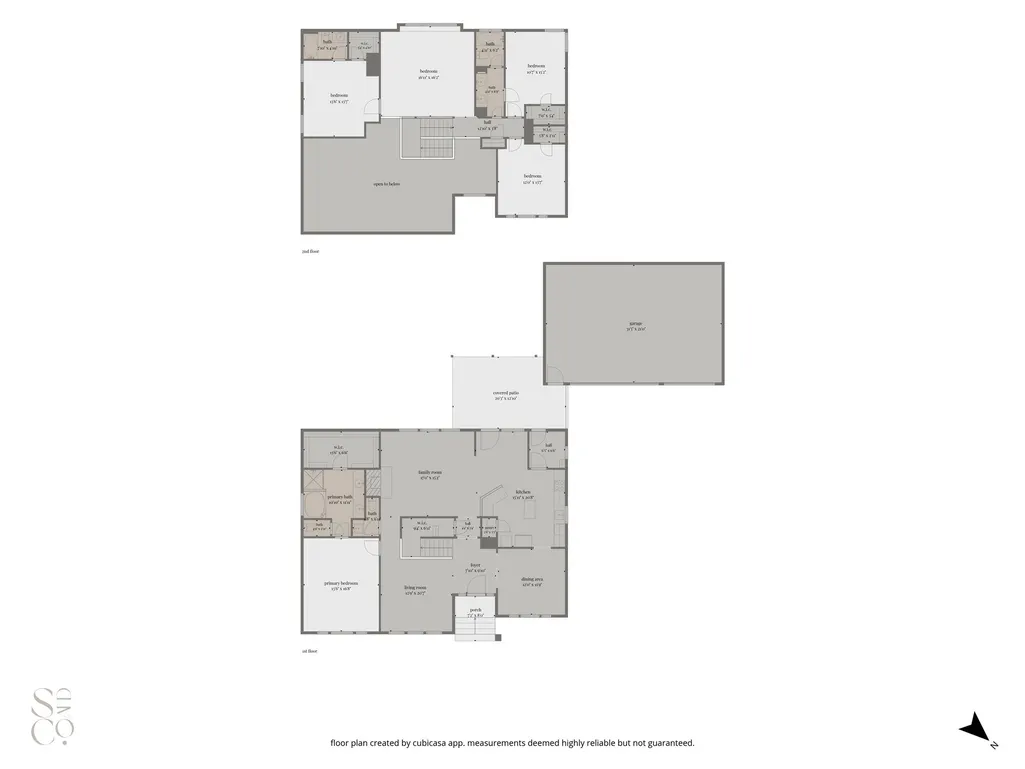
- Bedrooms4
- Full Bathrooms3
- Half Bathrooms1
- Sqr Footage2861
- Lot Size0.245 Acres
Data Source:
Houston Association of REALTORS® (HAR)
Property Description
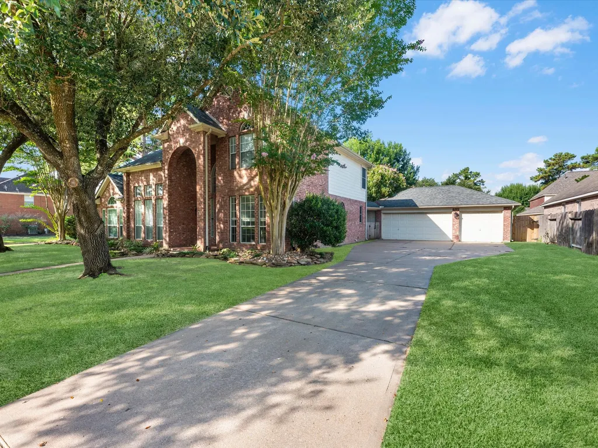
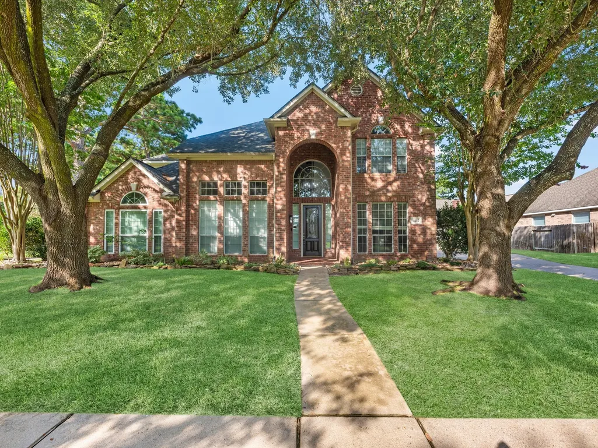
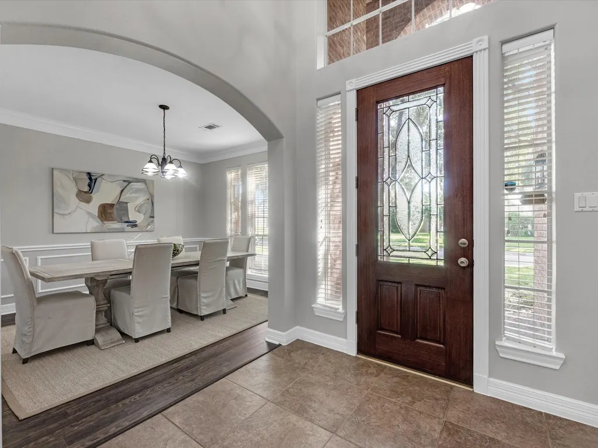
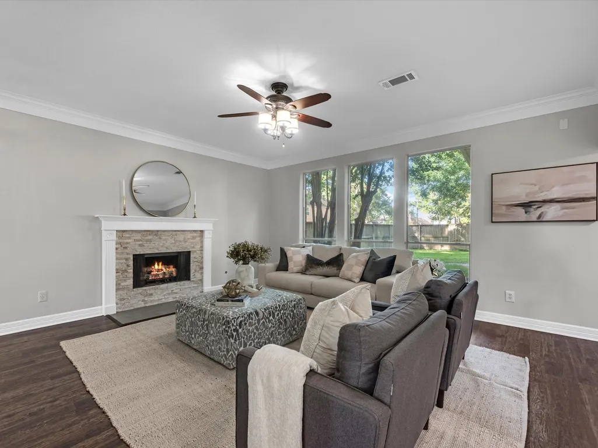
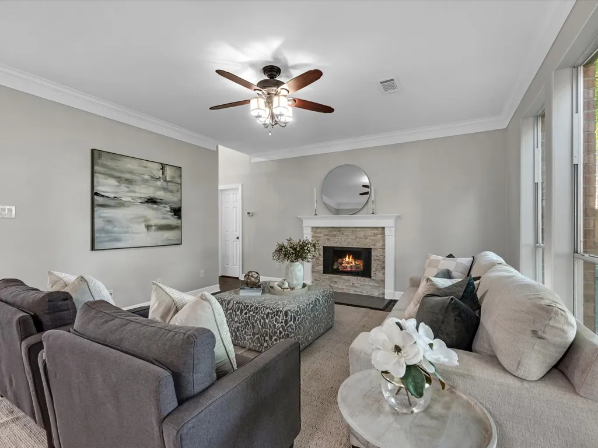
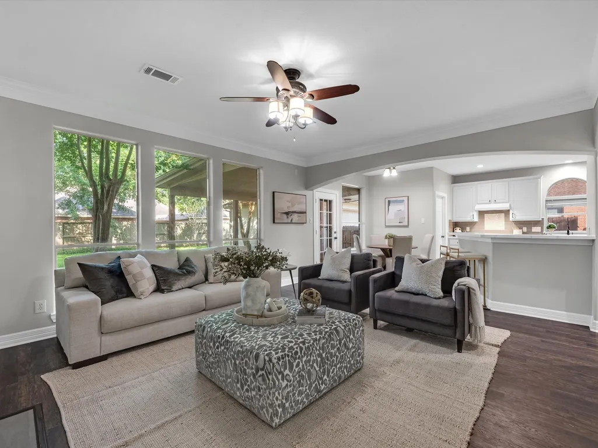
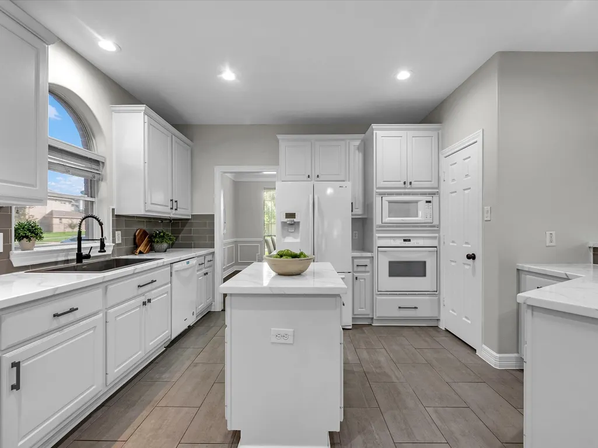
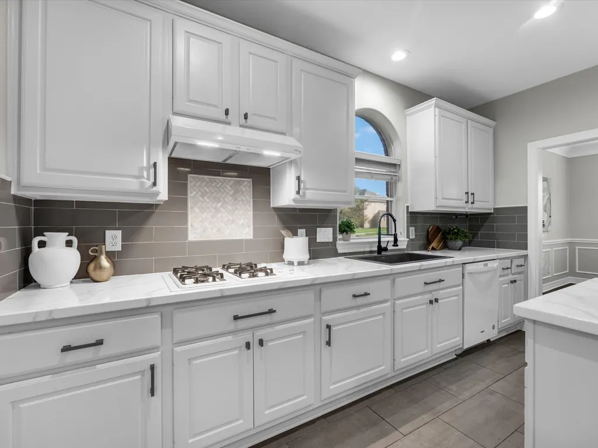
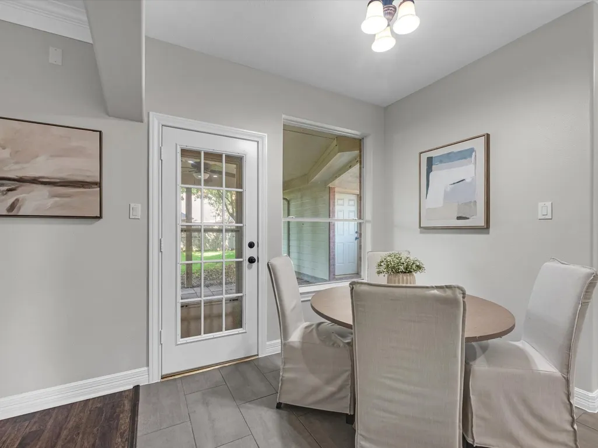
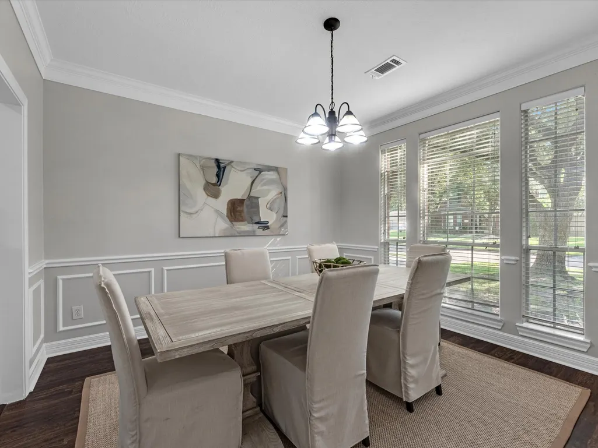
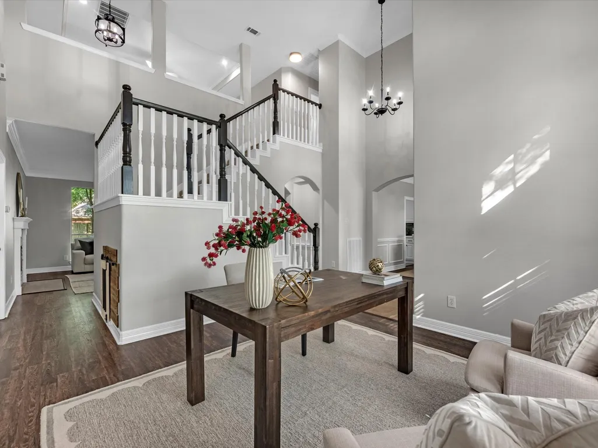
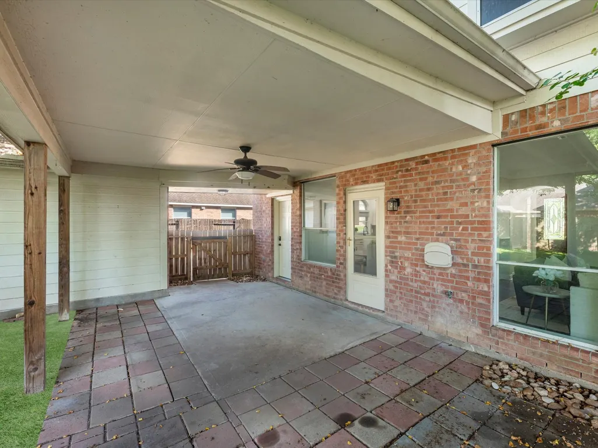
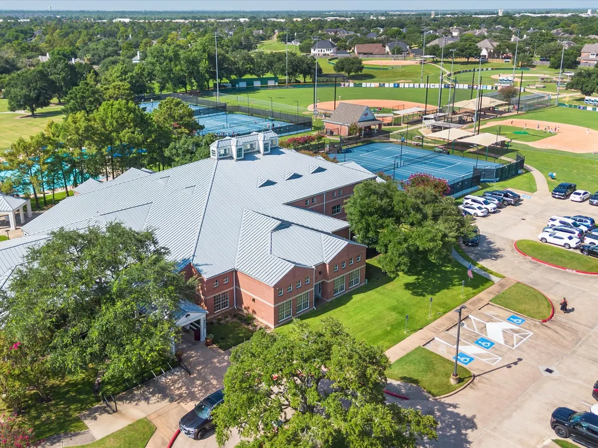
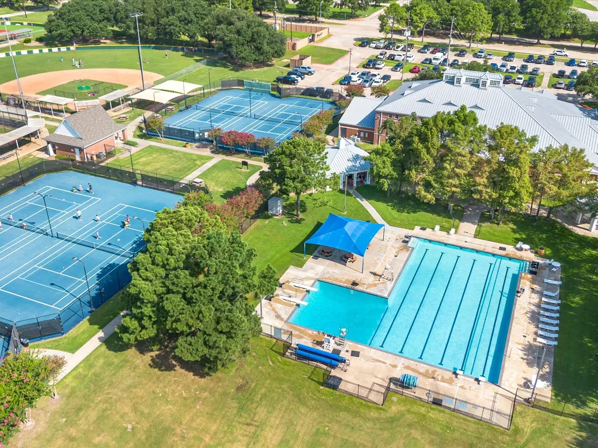
Welcome to 15603 Twisting Springs Drive, where fresh interior paint, generous living spaces, and an unbeatable Fairfield location come together to create a home that's truly move-in ready. Thoughtfully designed for everyday living and entertaining, the flexible floor plan offers multiple living and dining areas with room to gather, work from home, or simply relax. The oversized garage provides exceptional space for vehicles, storage, hobbies, or a workshop, while the expansive backyard is perfect for entertaining, gardening, play, or creating your own private retreat. Located in the highly sought-after Fairfield master-planned community, residents enjoy pools, parks, lakes, walking trails, athletic courts, and year-round events. Zoned to highly acclaimed Cy-Fair ISD and just minutes from shopping, dining, and major highways, this home offers the perfect blend of space, comfort, and convenience.
| Elementary School | Middle School | High School |
|---|---|---|
| AULT ELEMENTARY SCHOOL Elementary School | SALYARDS MIDDLE SCHOOL Middle School | BRIDGELAND HIGH SCHOOL High School |
| Price History | |
|---|---|
| 7/24/2026 | Listed $450,000 |
| 8/14/2026 | 7$420,000 |
| 8/27/2026 | 5$399,000 |
General Features
| Country | US |
|---|---|
| Sewer | Public Sewer |
| Heating | Central,Gas |
| Cooling | Central Air,Electric,Attic Fan |
| Roof | Composition |
| Appliances | Dishwasher,Gas Cooktop,Disposal,Microwave,Oven |
| HOA Fee | 1040 |
| Garage Spaces | 3 |
| Association Fee Includes | Common Areas,Recreation Facilities |
| Patio/Porch Features | Covered,Deck,Patio |
| Architectural Style | Traditional |
| Pool Features | Association |
| Security Features | Smoke Detector(s) |
| Construction Materials | Brick |
| Year Built | 2001 |
| Stories Count | 2 |
| Levels | Two |
| Property Subtype | Detached |
| Tax Year | 2025 |
| Community Features | Community Pool,Master Planned Community |
| Assoc Fee Paid Per | Annually |
| County | Harris |
| New Construction | false |
| Property Type | Residential |
| Association Amenities | Basketball Court,Dog Park,Fitness Center,Playground,Park,Pool,Tennis Court(s),Trail(s) |
| HOA | true |
| Attached Garage | false |
| Subdivision Name | Fairfield Chappell Ridge 02 Am |
| Garage Y/N | true |
| Green Indoor Air Quality | Ventilation |
| Total Rooms | 13 |
| Full Baths | 3 |
| Status | Pending |
| Directions | Head toward US-290 Frontage Rd, Merge onto US-290 Frontage Rd, Turn left onto Mason Rd, Turn left onto Chappell Knoll Dr, Turn right onto Twisting Springs Dr, Destination will be on the left |
| ModificationTimestamp | 2026-09-10T15:10:53.907-00:00 |
| High School | BRIDGELAND HIGH SCHOOL |
| City | Cypress |
| Disclosures | Municipal Utility District Disclosure,Seller Disclosure |
| Association Name | Fairfield Central |
| High School District | 13 - Cypress-Fairbanks |
| MLS Area | 35 |
| Lot Size Units | Square Feet |
| Elementary School | AULT ELEMENTARY SCHOOL |
| Tax Annual Amount | 9882 |
| Middle/Junior High School | SALYARDS MIDDLE SCHOOL |
| MLS Area Minor | Cypress North |
| Lease Considered Y/N | false |
| Standard Status | Pending |
| Occupancy Type | Vacant |
| Middle/Junior School District | 13 - Cypress-Fairbanks |
| Elementary School District | 13 - Cypress-Fairbanks |
| Year Built Source | Public Records |
| PostalCity | Cypress |
| Legal Description | LT 4 BLK 1 FAIRFIELD CHAPPELL RIDGE 2 AMD |
Interior Features
| Interior Amenities | Double Vanity,En Suite Bathroom,High Ceilings,Jetted Tub,Kitchen Island,Bath in Primary Bedroom,Main Level Primary,Pantry,Separate Shower,Ceiling Fan(s) |
|---|---|
| Flooring | Plank,Tile,Vinyl |
| Total Fireplaces | 1 |
| Fireplace Features | Gas Log |
| Air Conditioning Y/N | true |
| Heating Y/N | true |
| Fireplace Y/N | true |
| Half Baths | 1 |
| BuyerOfficeEmail | jill.jarvis@cbunited.com |
| Laundry Features | Washer Hookup,Electric Dryer Hookup |
| Total Bedrooms | 4 |
| Room Type | Family Room,Game Room,Guest Quarters,Living Room,Half Bath |
| LivingAreaSource | Appraiser |
| Total Baths | 4 |
Exterior Features
| Exterior Amenities | Covered Patio,Fully Fenced,Fence,Paved Driveway,Patio,Private Yard |
|---|---|
| Fencing | Back Yard |
| Parking Features | Detached,Garage,Oversized |
| Lot Features | Corner Lot,Subdivision,Pond on Lot |
| Water Source | Public |
| Lot Size Area | 10674 |
| Foundation Details | Slab |
| Building Area Total | 2861 |
| Lot Size Acres | 0.245 |
| Lot Size Source | Appraiser |
| Private Pool | false |
Amenities
- Foreclosure
- Views
- Short Sale
- New Construction
- Adult 55+
- Lease To Own
- No HOA Fees
- Furnished
- Primary On Main
- Air Conditioning
- Seller Finance
- Green
- Fixer Upper
- Horse
- Golf
- Fireplace
- Deck
- Garage
- Basement
- Pool
Property vs Single Family Average in 77433
Price
Taxes
Year Built
 The information being provided by Houston Association of REALTORS, Inc. is for the consumer's personal, non-commercial use and may not be used for any purpose other than to identify prospective properties consumers may be interested in purchasing. Any information relating to real estate for sale referenced on this web site comes from the Internet Data Exchange (IDX) program of the Houston Association of REALTORS, Inc. This web site may reference real estate listing(s) held by a brokerage firm other
