















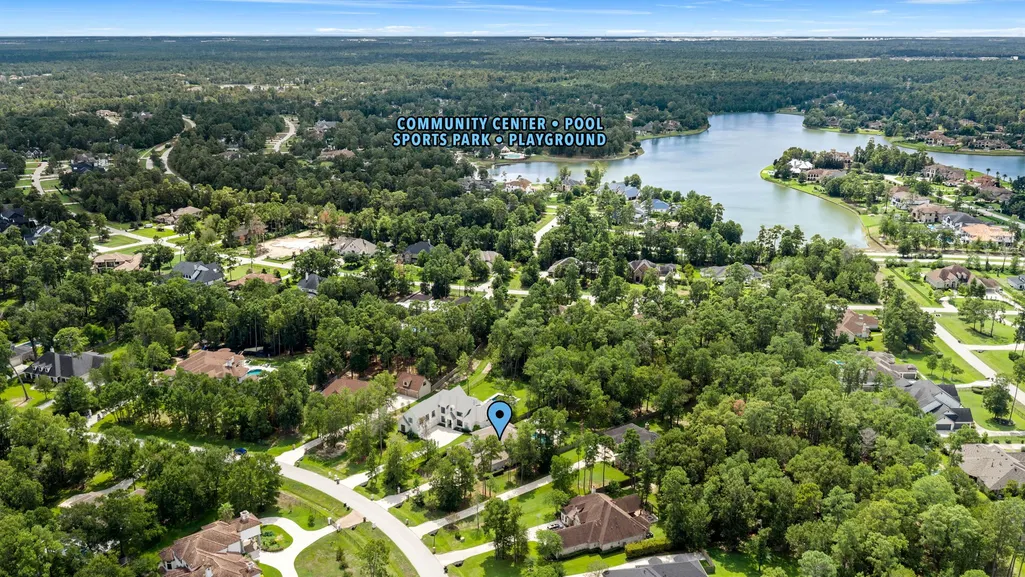



Address
27715 Ossineke Drive, Spring, TX
Price
$ 1,495,000
Property Attributes
- MLS#34412556
- TypeSingle Family
- Listing Status Active
- CountyMontgomery
- CitySpring
- Area40 Spring Northeast
- NeighborhoodBenders Landing Estates 04
- Zip77386
- Style
- Year Built2015
- Taxes$ 17811
- Price$ 1,495,000
- Bedrooms5
- Full Bathrooms4
- Half Bathrooms1
- Sqr Footage4860
- Lot Size1.0336 Acres
Data Source:
Houston Association of REALTORS® (HAR)
Property Description
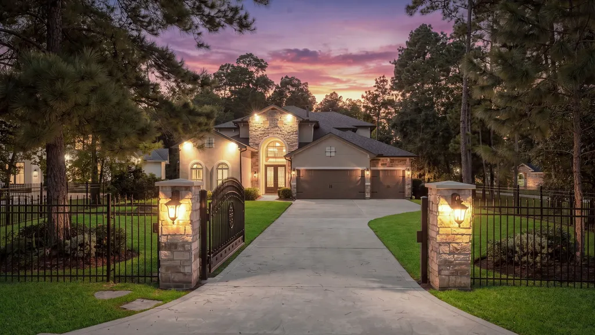
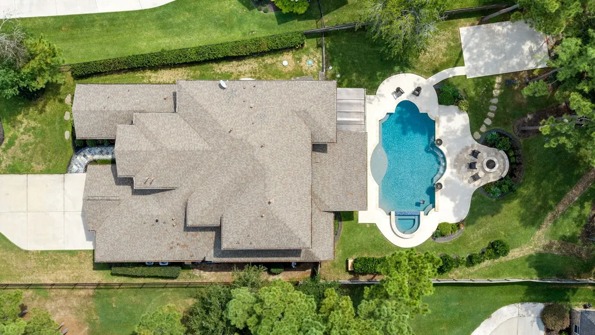
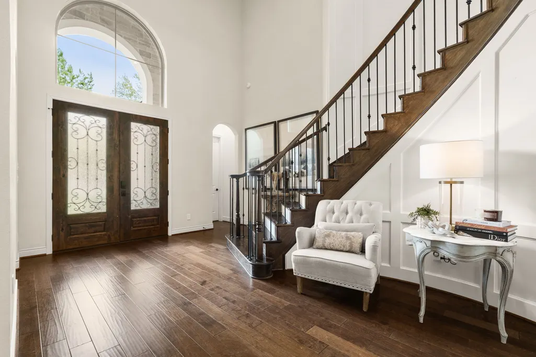
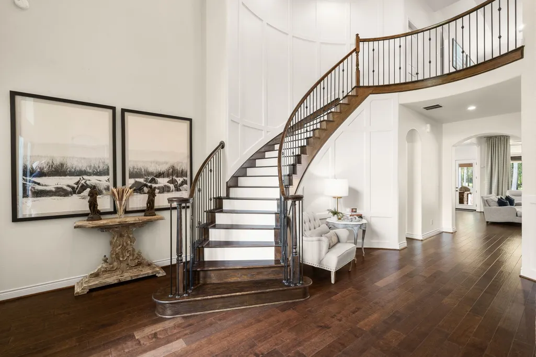
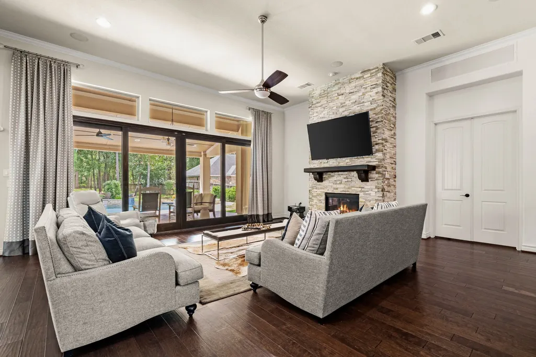
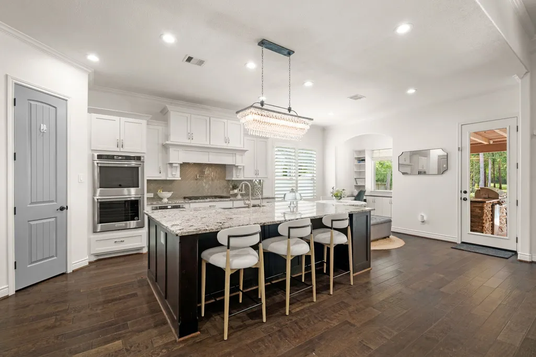
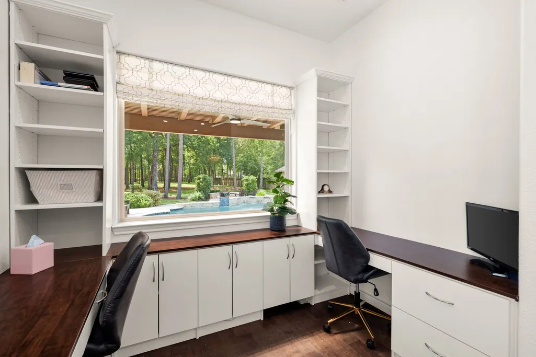
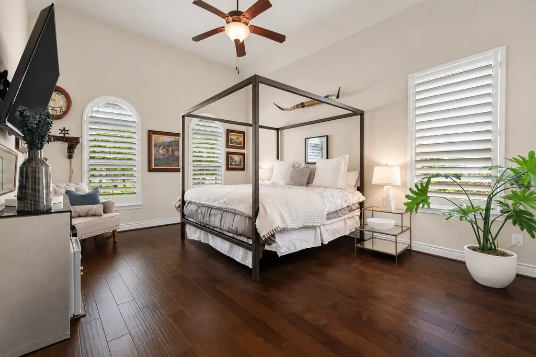
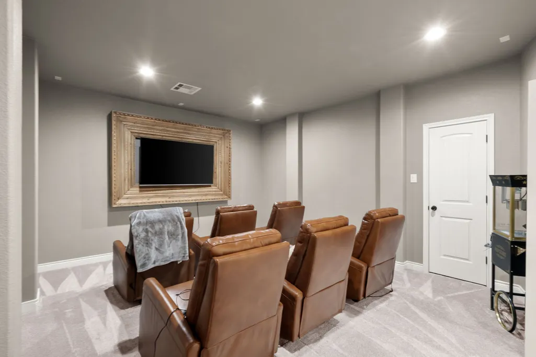
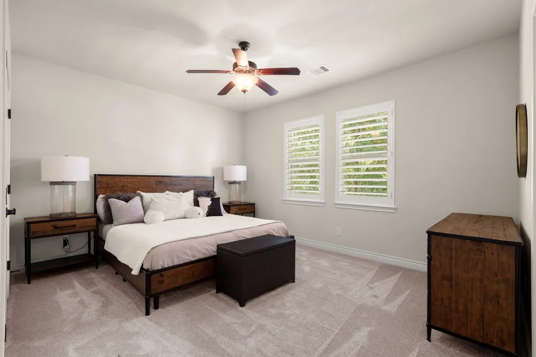
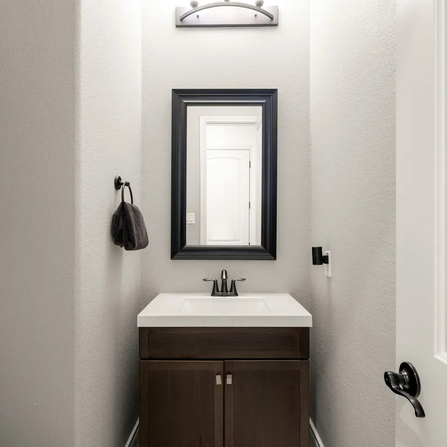
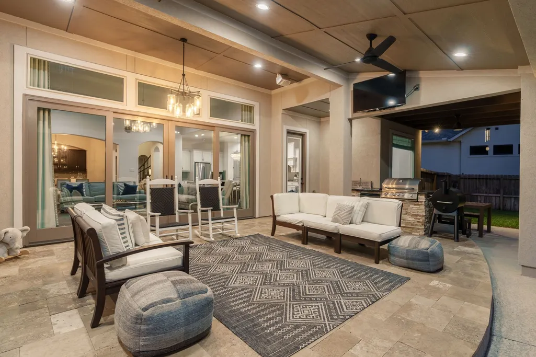
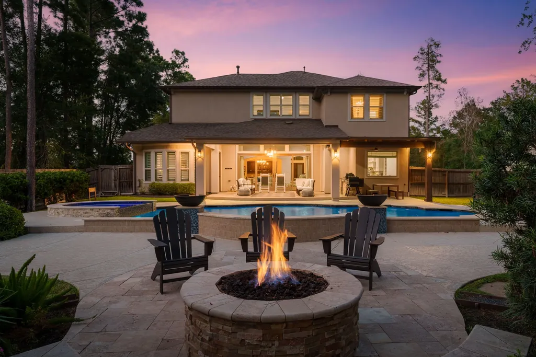
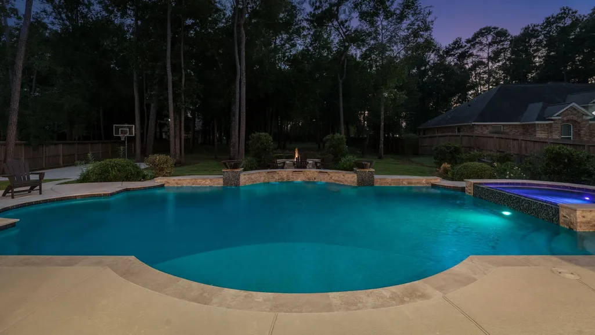
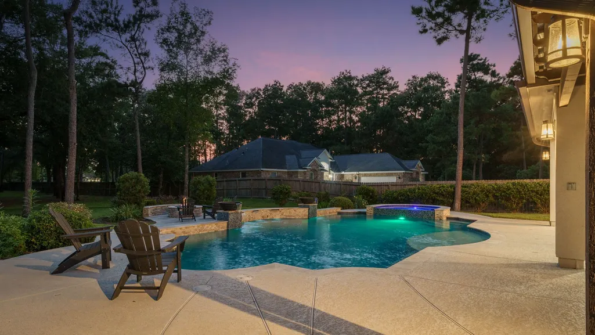
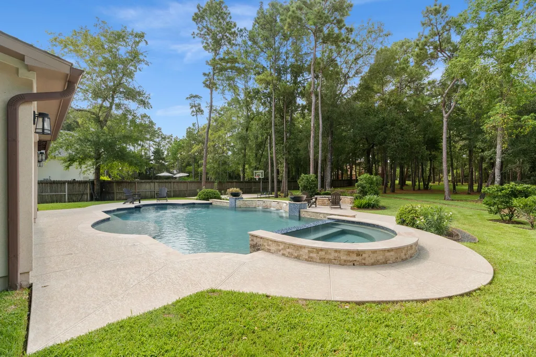
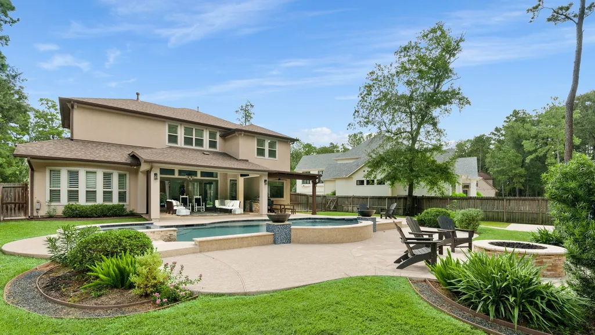
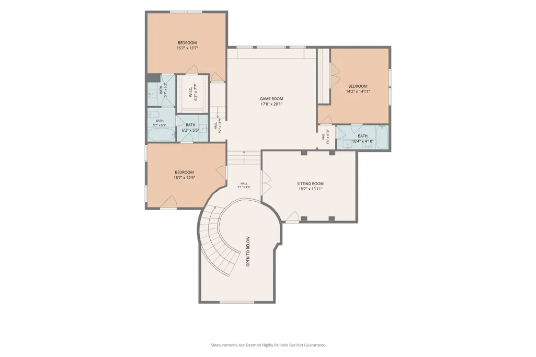
Set behind a gated entry, this timeless traditional home with Mediterranean and Tuscan influences offers generous living spaces, an impressive outdoor retreat, and a well-appointed homesite. The first floor features a primary suite, guest suite, private office, formal dining room, and an open living area with a gas fireplace, transom windows, and sliding doors to the outdoors. Custom built-ins are found throughout, including a secondary study conveniently located off the kitchen. Upstairs are three additional bedrooms, a versatile flex space, and a media room. Outdoors, enjoy a covered patio, summer kitchen, heated pool, hot tub, fire pit, basketball court and a three-car garage. Additional recent improvements include professional landscaping, new second-floor carpet, updated light fixtures, multi-phase pool pump, and new appliances. Generator and water softner! Low tax rate and a convenient location near The Woodlands with easy access to Houston complete the property.
| Elementary School | Middle School | High School |
|---|---|---|
| HINES ELEMENTARY Elementary School | YORK JUNIOR HIGH SCHOOL Middle School | GRAND OAKS HIGH SCHOOL High School |
| Price History | |
|---|---|
| 9/25/2026 | Listed $1,495,000 |
General Features
| Country | US |
|---|---|
| Sewer | Septic Tank |
| Heating | Central,Gas |
| Cooling | Central Air,Electric |
| Roof | Composition |
| Appliances | Double Oven,Dishwasher,Gas Cooktop,Disposal,Microwave,Water Softener Owned |
| HOA Fee | 1200 |
| Garage Spaces | 3 |
| Association Fee Includes | Clubhouse,Common Areas,Recreation Facilities |
| Patio/Porch Features | Covered,Deck,Patio |
| Architectural Style | Mediterranean,Traditional |
| Pool Features | In Ground,Pool/Spa Combo,Association |
| Security Features | Security Gate,Security System Owned |
| Construction Materials | Stone,Stucco |
| Year Built | 2015 |
| Electric | Generator |
| Stories Count | 2 |
| Levels | Two |
| Property Subtype | Detached |
| Tax Year | 2026 |
| Community Features | Community Pool |
| Assoc Fee Paid Per | Annually |
| County | Montgomery |
| New Construction | false |
| Property Type | Residential |
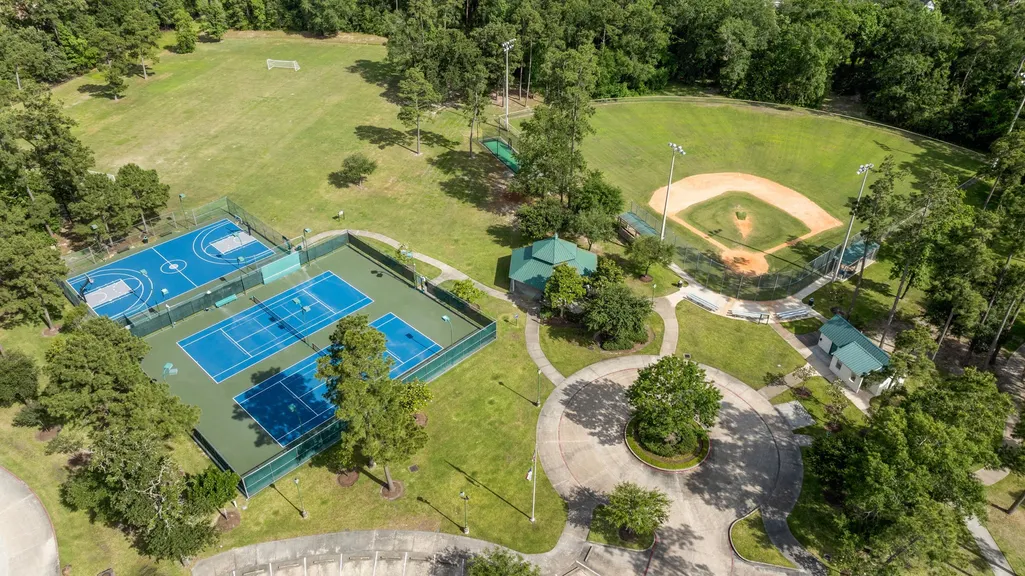
| Association Amenities | Basketball Court,Clubhouse,Dog Park,Fitness Center,Playground,Park,Pool,Tennis Court(s),Trail(s) |
| HOA | true |
| Attached Garage | true |
| Subdivision Name | Benders Landing Estates 04 |
| Garage Y/N | true |
| Total Rooms | 7 |
| Full Baths | 4 |
| Status | Active |
| Directions | From I-45 take the exit for Grand Parkway (SH 99) heading west. Merge onto Grand Parkway and continue driving west. Turm left on Grand Parkway. Continue on Grand Parkway and take the exit to Rayford Rd. Turn right on Rayford Rd. Then turn left on Whispering Maple Way. Turn right on Ossineke Dr. The home will be on your right. |
| ModificationTimestamp | 2026-09-25T17:45:33.993-00:00 |
| High School | GRAND OAKS HIGH SCHOOL |
| City | Spring |
| Association Name | Benders Landing Estates/Graham PM |
| High School District | 11 - Conroe |
| MLS Area | 40 |
| Lot Size Units | Square Feet |
| Spa Features | Hot Tub |
| Elementary School | HINES ELEMENTARY |
| Tax Annual Amount | 17811 |
| Middle/Junior High School | YORK JUNIOR HIGH SCHOOL |
| MLS Area Minor | Spring Northeast |
| Lease Considered Y/N | false |
| Builder Name | Dunn & Stone Builders |
| Standard Status | Active |
| Middle/Junior School District | 11 - Conroe |
| Elementary School District | 11 - Conroe |
| Year Built Source | Public Records |
| PostalCity | Spring |
| Legal Description | S257204 - BENDERS LANDING ESTATES 04, BLOCK 6, LOT 14 |
Interior Features
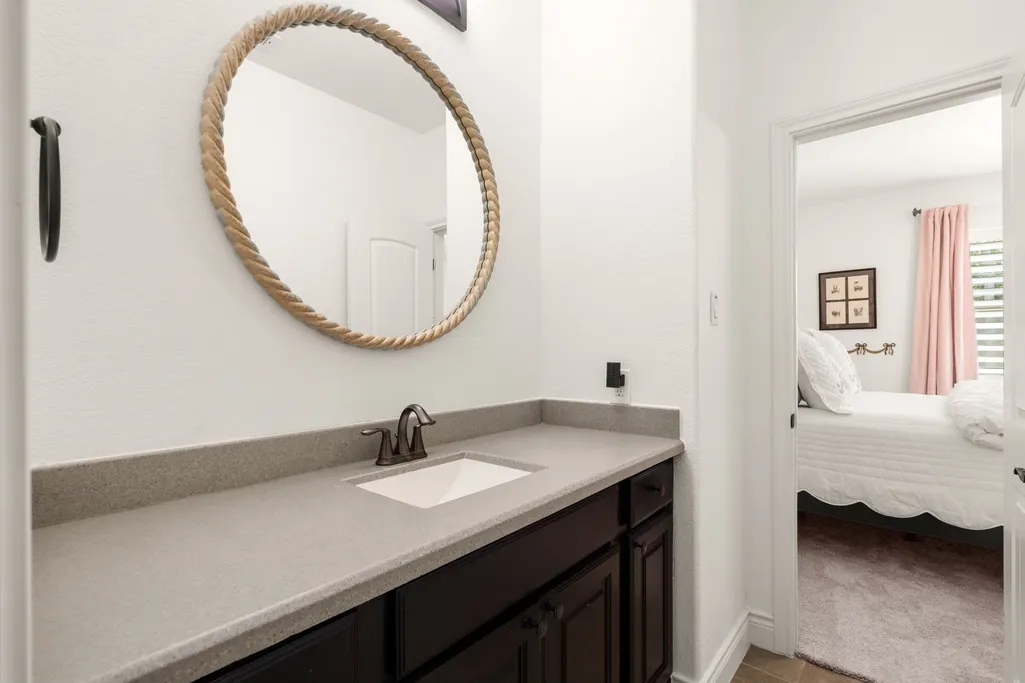
| Interior Amenities | Breakfast Bar,Crown Molding,Double Vanity,En Suite Bathroom,Full Bath on Main Level,Granite Counters,High Ceilings,Kitchen Island,Kitchen/Family Room Combo,Bath in Primary Bedroom,Main Level Primary,Pantry,Pot Filler,Soaking Tub,Separate Shower,Two Bedrooms Down,Tub Shower,Three Bedrooms Up,Vanity,Walk-In Pantry,Walk-In Closet(s) |
|---|---|
| Flooring | Tile,Wood |
| Total Fireplaces | 1 |
| Fireplace Features | Gas Log,Outside |
| Air Conditioning Y/N | true |
| Heating Y/N | true |
| Fireplace Y/N | true |
| Half Baths | 1 |
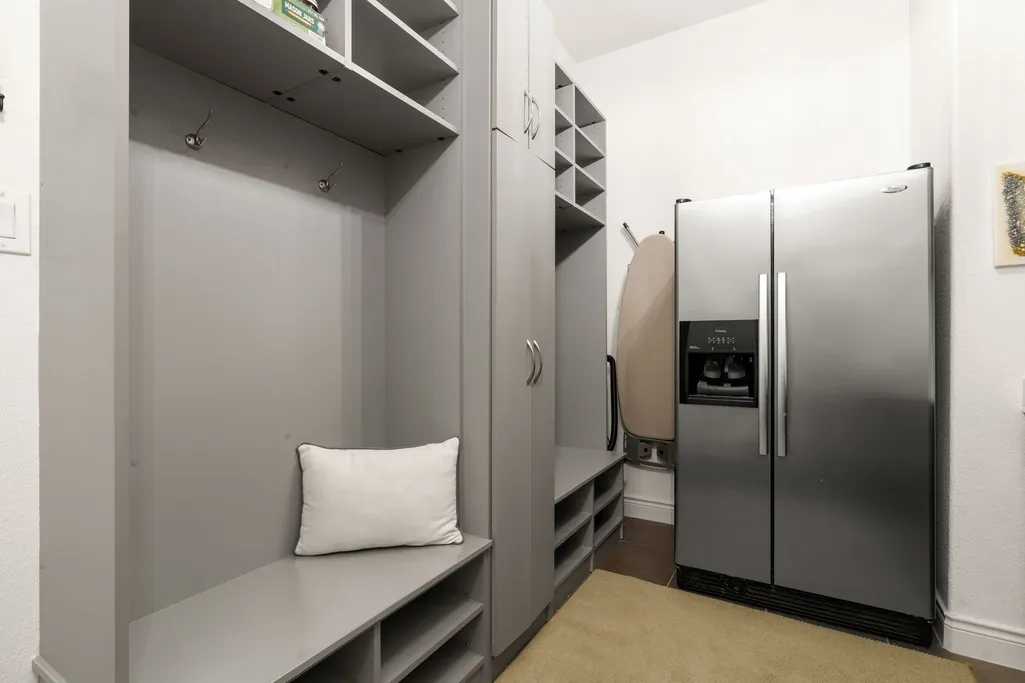
| Laundry Features | Washer Hookup,Electric Dryer Hookup,Gas Dryer Hookup |
| Total Bedrooms | 5 |
| Room Type | Breakfast Room/Nook,Dining Room,Entry/Foyer,Family Room,Game Room,Guest Quarters,Living Room,Media Room,Office,Utility Room,Half Bath |
| LivingAreaSource | Appraiser |
| Total Baths | 5 |
| Bedrooms Possible | 5 |
Exterior Features
| Exterior Amenities | Covered Patio,Deck,Fully Fenced,Hot Tub/Spa,Patio,Private Yard |
|---|---|
| Parking Features | Attached,Electric Gate,Garage,Garage Door Opener |
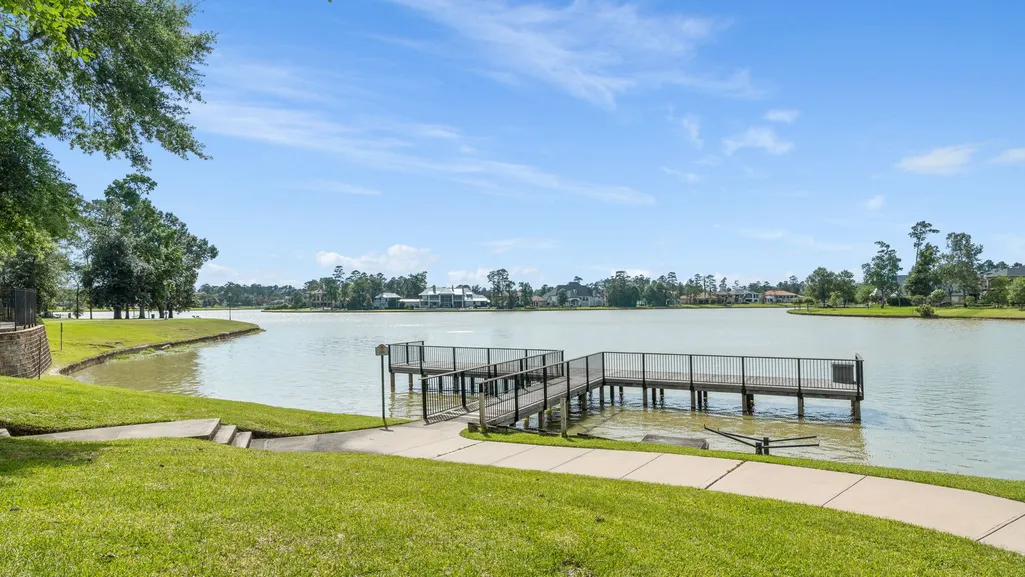
| Lot Features | Subdivision,Pond on Lot |
| Water Source | Public |
| Lot Size Area | 45024 |
| Foundation Details | Slab |
| Spa | true |
| Building Area Total | 4860 |
| Lot Size Acres | 1.0336 |
| Road Surface Type | Asphalt |
| Lot Size Source | Appraiser |
| Other Equipment | Reverse Osmosis System |
| Private Pool | true |
Amenities
- Foreclosure
- Views
- Short Sale
- New Construction
- Adult 55+
- Lease To Own
- No HOA Fees
- Furnished
- Primary On Main
- Air Conditioning
- Seller Finance
- Green
- Fixer Upper
- Horse
- Golf
- Fireplace
- Deck
- Garage
- Basement
- Pool
Property vs Single Family Average in 77386
Price
Taxes
Year Built
 The information being provided by Houston Association of REALTORS, Inc. is for the consumer's personal, non-commercial use and may not be used for any purpose other than to identify prospective properties consumers may be interested in purchasing. Any information relating to real estate for sale referenced on this web site comes from the Internet Data Exchange (IDX) program of the Houston Association of REALTORS, Inc. This web site may reference real estate listing(s) held by a brokerage firm other
