
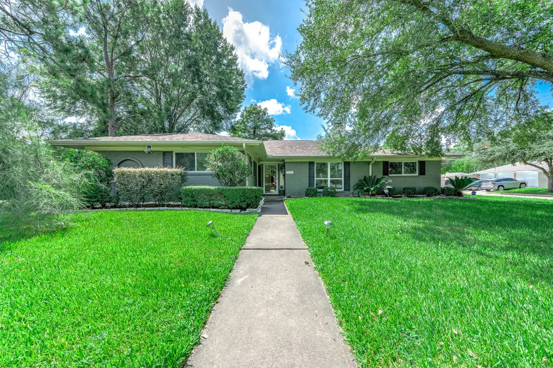
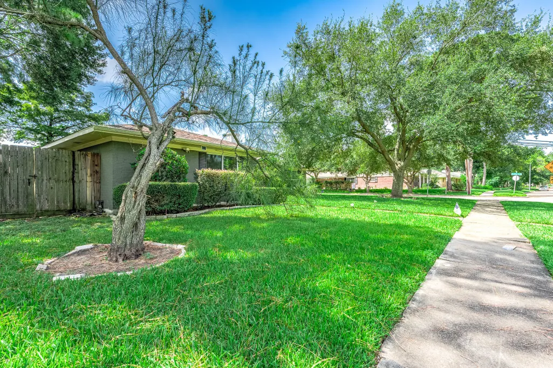
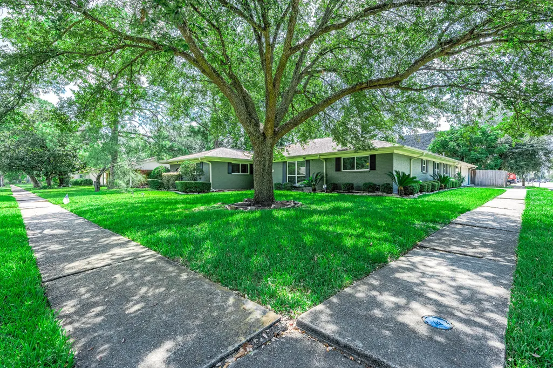
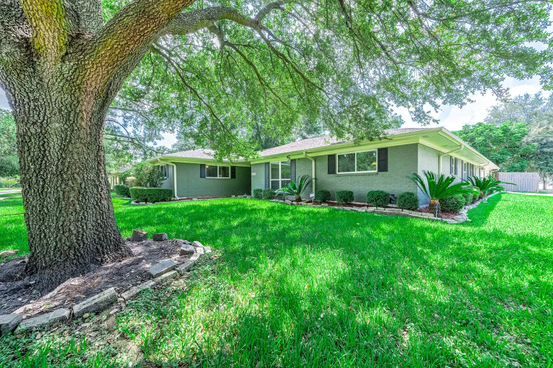
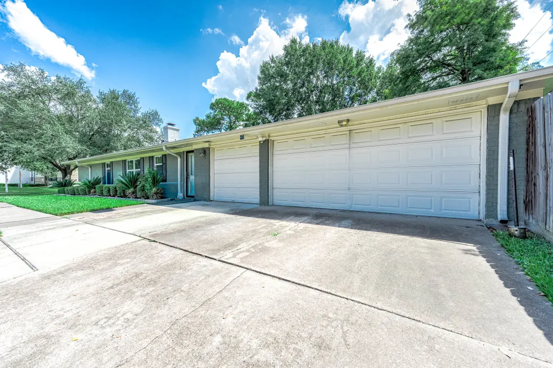
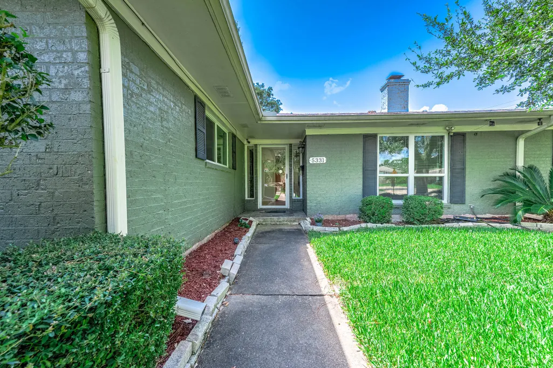
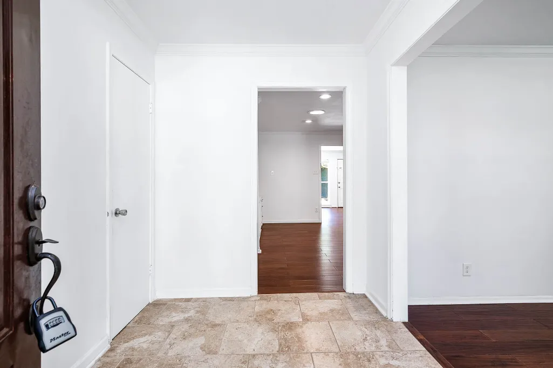
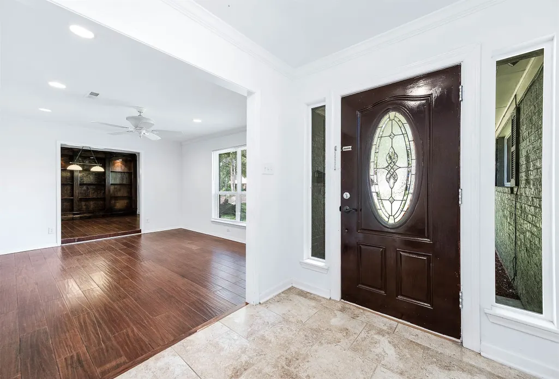

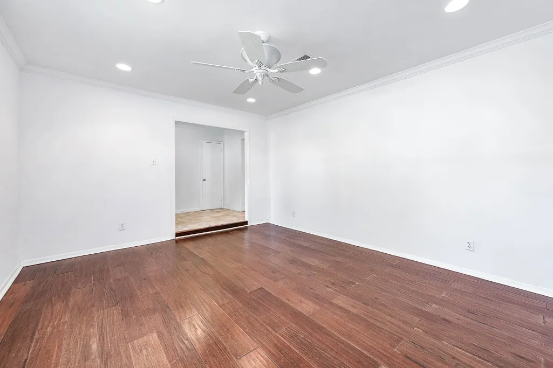
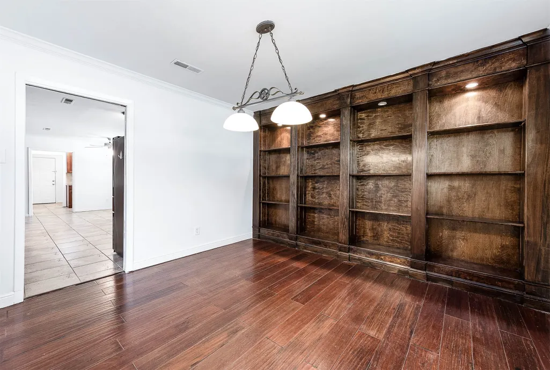
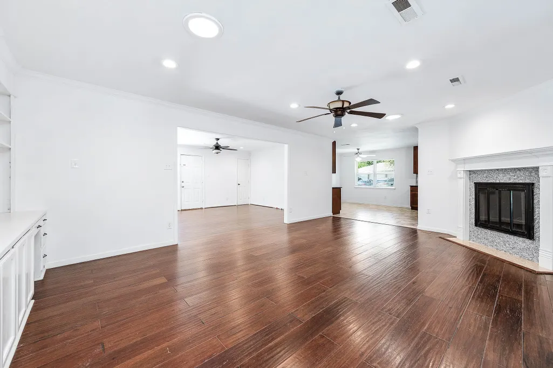

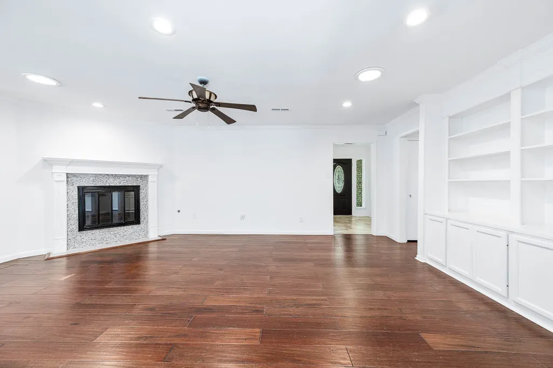





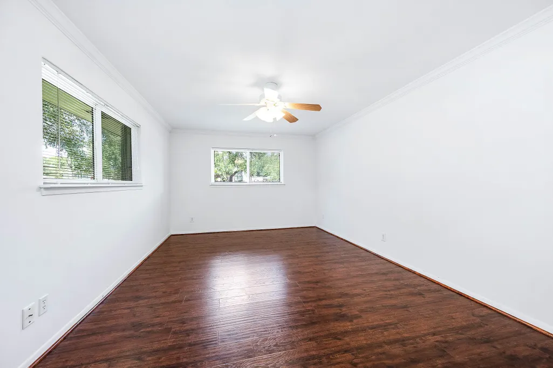
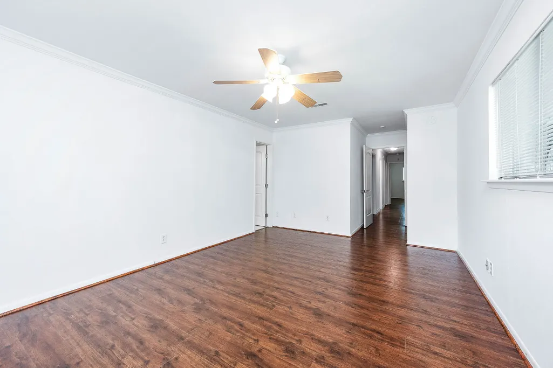
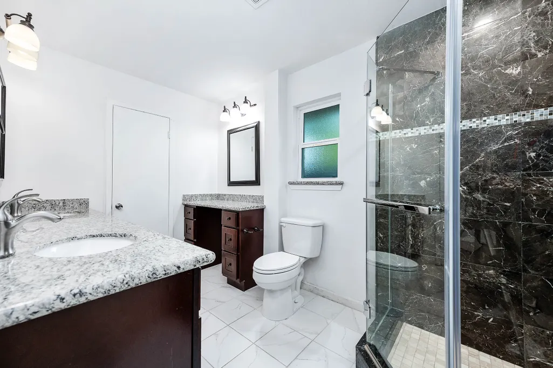
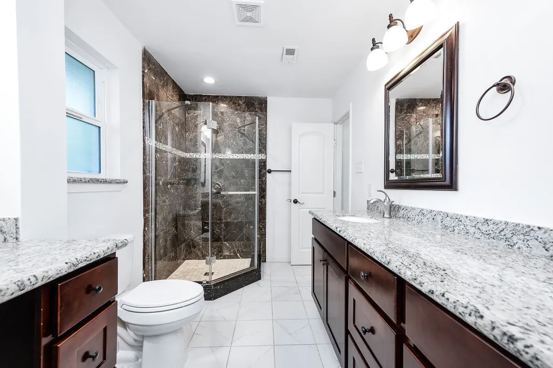
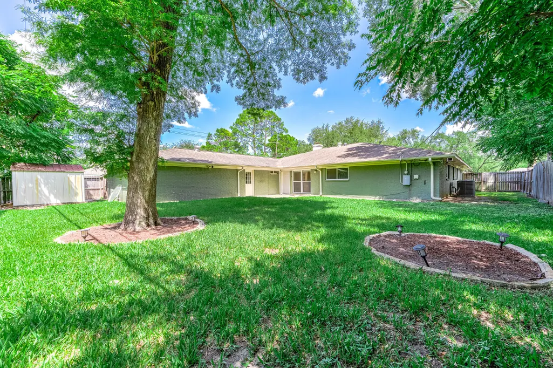

Address
5331 Imogene Street, Houston, TX
Price
$ 450,000
Property Attributes
- MLS#36450262
- TypeSingle Family
- Listing Status Pending
- CountyHarris
- CityHouston
- Area20 Meyerland Area
- NeighborhoodBraesmont Add Sec 04
- Zip77096
- Style
- Year Built1964
- Taxes$ 8495
- Price$ 450,000
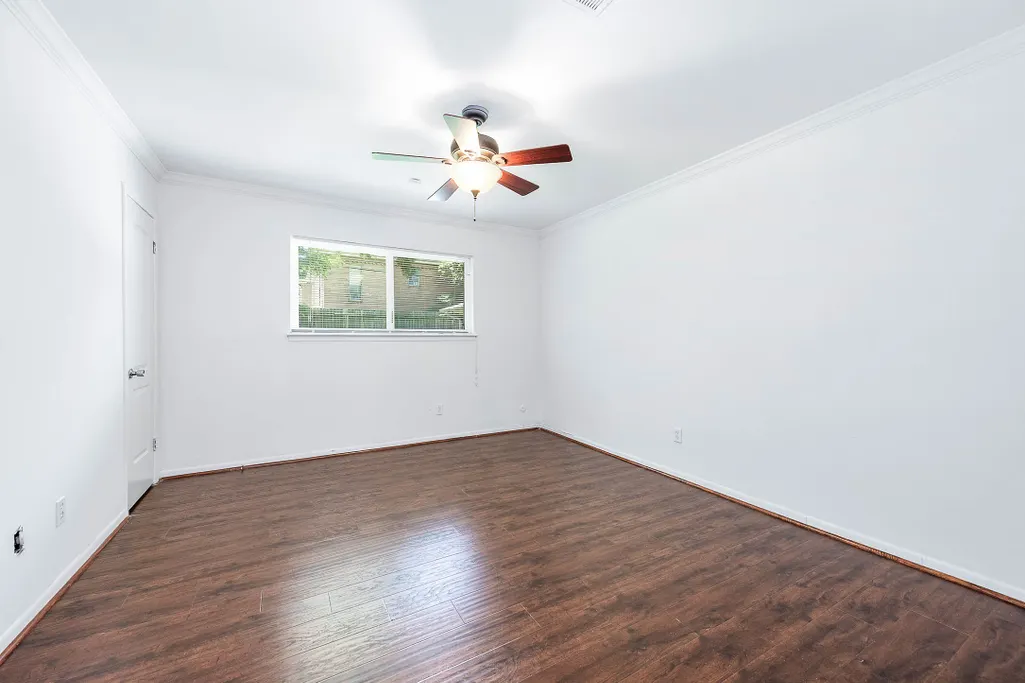
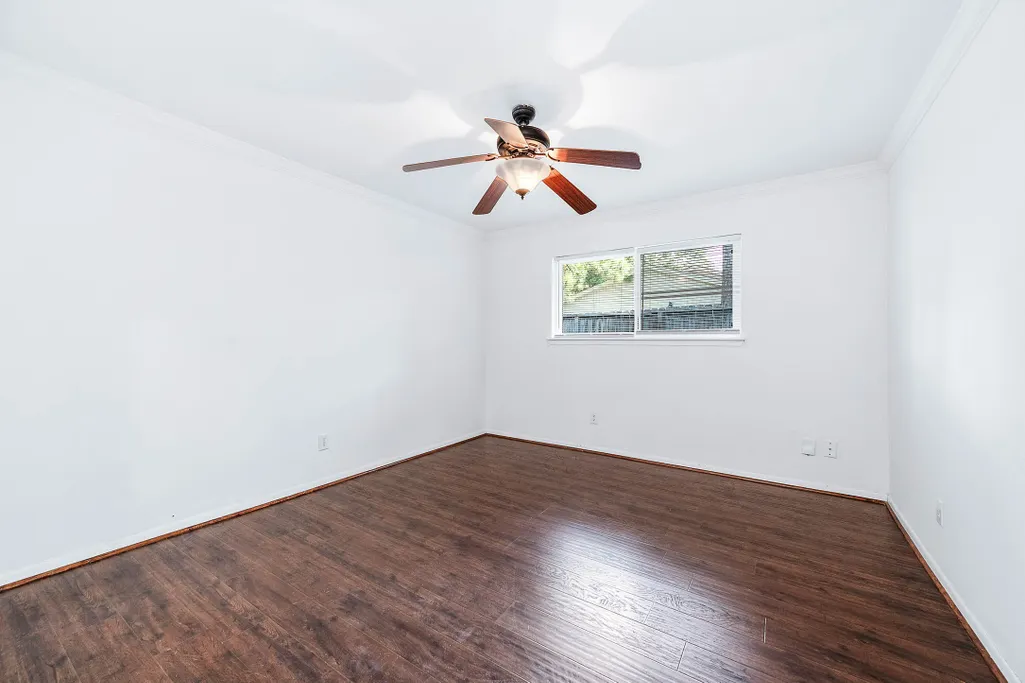
- Bedrooms4
- Full Bathrooms3
- Half Bathrooms0
- Sqr Footage2998
- Lot Size0.251 Acres
Data Source:
Houston Association of REALTORS® (HAR)
Property Description
| Elementary School | Middle School | High School |
|---|---|---|
| LOVETT ELEMENTARY SCHOOL Elementary School | MEYERLAND MIDDLE SCHOOL Middle School | BELLAIRE HIGH SCHOOL High School |
| Price History | |
|---|---|
| 2/16/2026 | Listed $450,000 |
General Features
| Country | US |
|---|---|
| Sewer | Public Sewer |
| Heating | Central,Gas |
| Cooling | Central Air,Electric |
| Roof | Composition |
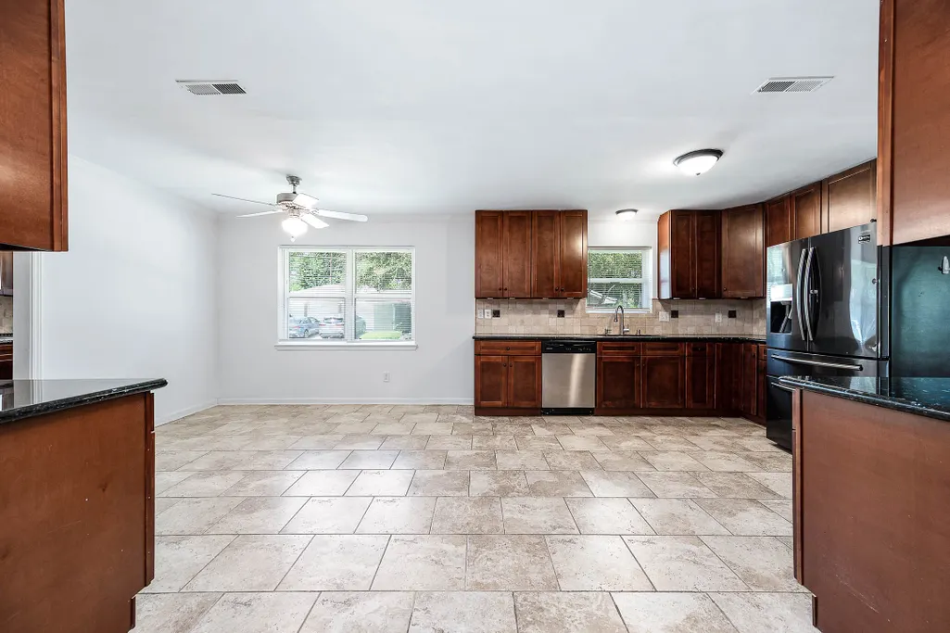
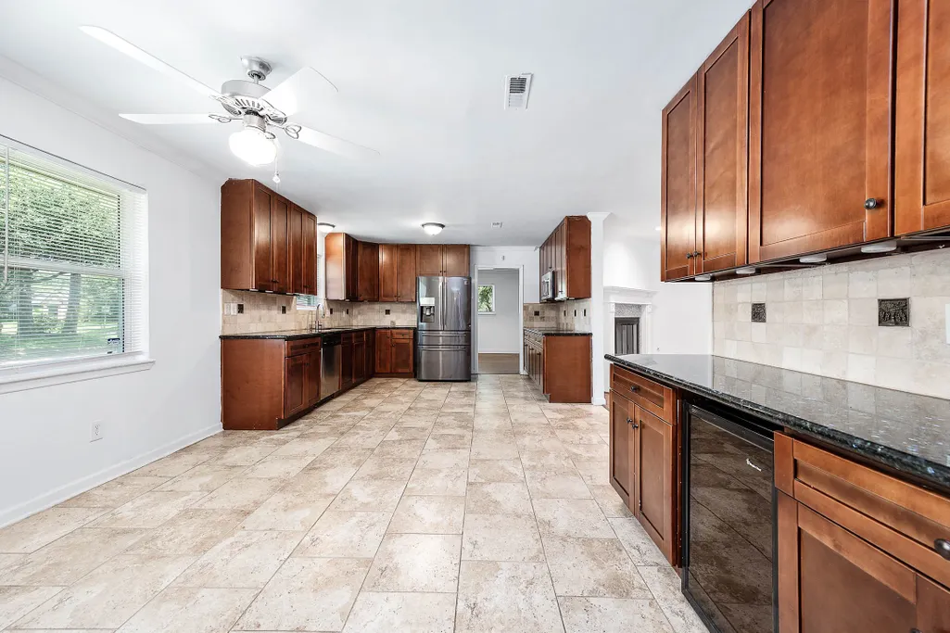
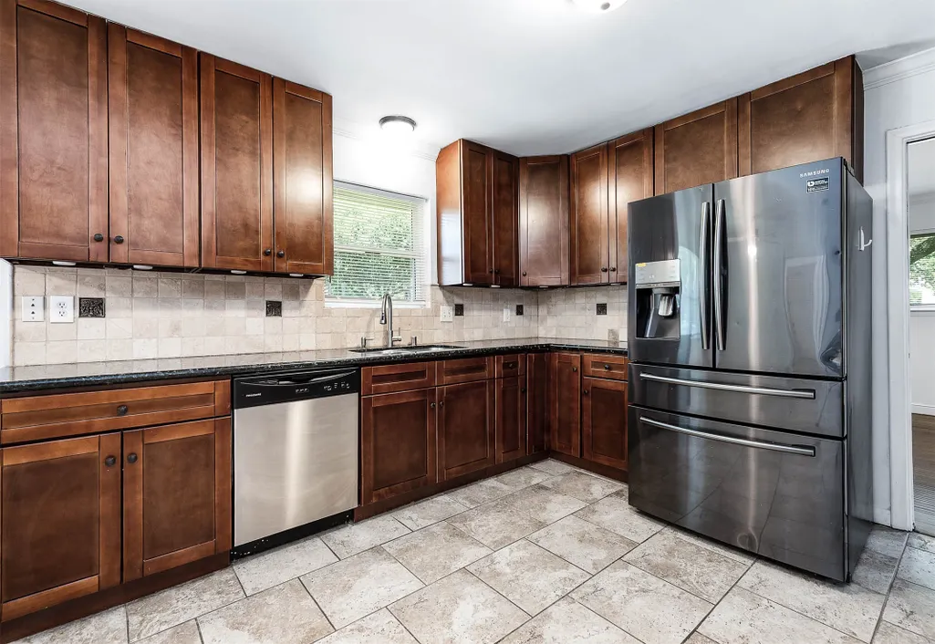
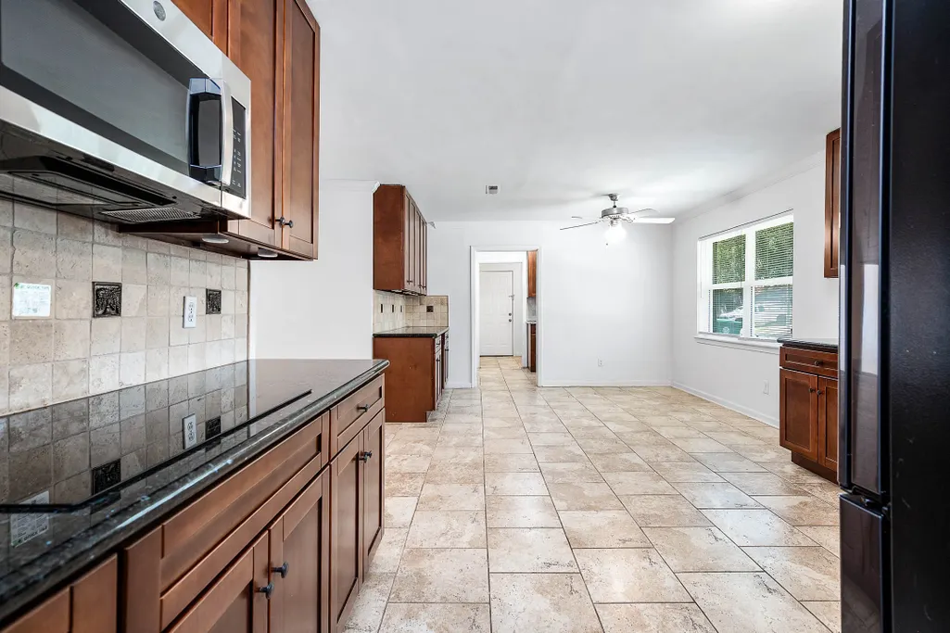
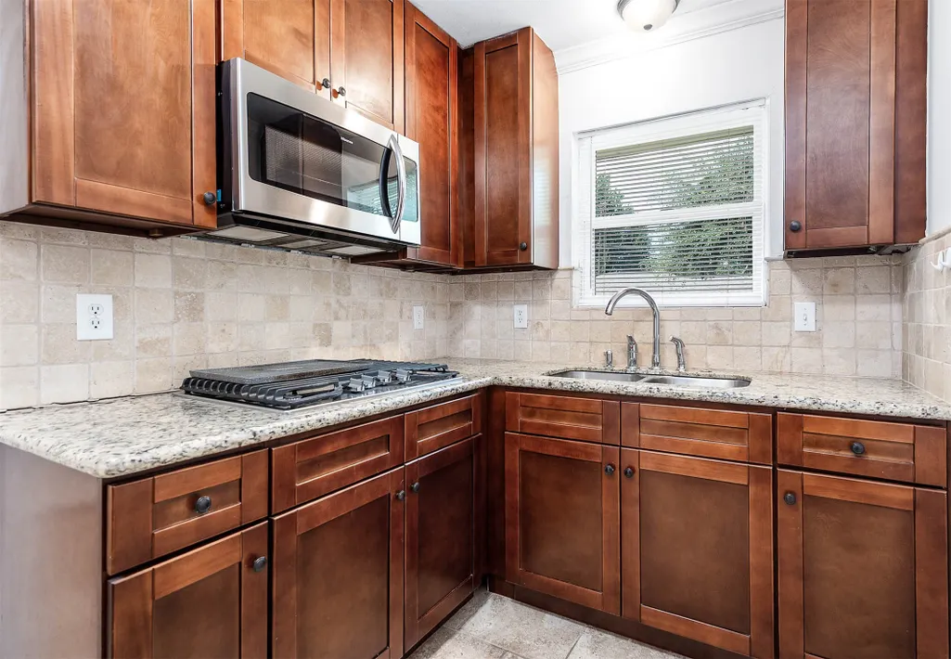
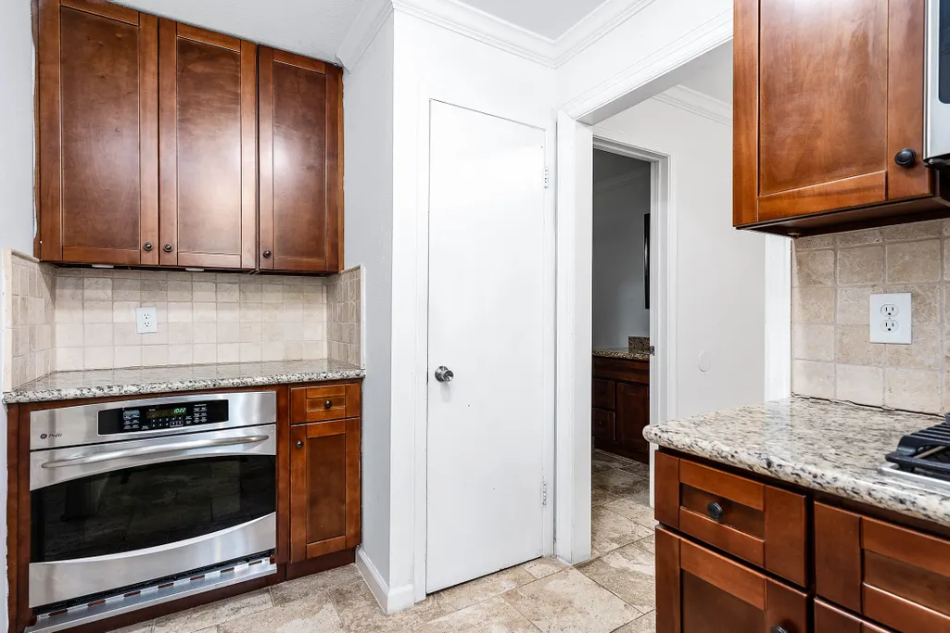
| Appliances | Dishwasher,Disposal,Microwave |
| Garage Spaces | 2 |
| Architectural Style | Traditional |
| Construction Materials | Brick |
| Year Built | 1964 |
| Stories Count | 1 |
| Levels | One |
| Property Subtype | Detached |
| Tax Year | 2024 |
| County | Harris |
| New Construction | false |
| Property Type | Residential |
| Attached Garage | false |
| Subdivision Name | Braesmont Add Sec 04 |
| Garage Y/N | true |
| Total Rooms | 8 |
| Full Baths | 3 |
| Status | Pending |
| Directions | From downtown, 288 S to 610 W. Exit S Braeswood and continue until Chimney Rock and make a make a right. Make a left on N Braeswood. Right on Braeswood and then right on Imogene. House is on the right. |
| ModificationTimestamp | 2026-09-01T05:21:24.810-00:00 |
| High School | BELLAIRE HIGH SCHOOL |
| City | Houston |
| Disclosures | Seller Disclosure |
| High School District | 27 - Houston |
| MLS Area | 20 |
| Lot Size Units | Square Feet |
| Elementary School | LOVETT ELEMENTARY SCHOOL |
| Tax Annual Amount | 8495 |
| Middle/Junior High School | MEYERLAND MIDDLE SCHOOL |
| MLS Area Minor | Meyerland Area |
| Lease Considered Y/N | false |
| Standard Status | Pending |
| Middle/Junior School District | 27 - Houston |
| Elementary School District | 27 - Houston |
| Year Built Source | Public Records |
| PostalCity | Houston |
| Legal Description | LT 8 BLK 10 BRAESMONT SEC 4 |
Interior Features
| Total Fireplaces | 1 |
|---|---|
| Air Conditioning Y/N | true |
| Heating Y/N | true |
| Fireplace Y/N | true |
| BuyerOfficeEmail | jenny.welch@garygreene.com |
| Total Bedrooms | 4 |
| LivingAreaSource | Owner |
| Total Baths | 3 |
Exterior Features
| Parking Features | Detached,Garage |
|---|---|
| Lot Features | Corner Lot |
| Water Source | Public |
| Lot Size Area | 10935 |
| Foundation Details | Slab |
| Building Area Total | 2998 |
| Lot Size Acres | 0.251 |
| Lot Size Source | Appraiser |
| Private Pool | false |
Amenities
- Foreclosure
- Views
- Short Sale
- New Construction
- Adult 55+
- Lease To Own
- No HOA Fees
- Furnished
- Primary On Main
- Air Conditioning
- Seller Finance
- Green
- Fixer Upper
- Horse
- Golf
- Fireplace
- Deck
- Garage
- Basement
- Pool
Property vs Single Family Average in 77096
Price
Taxes
Year Built
 The information being provided by Houston Association of REALTORS, Inc. is for the consumer's personal, non-commercial use and may not be used for any purpose other than to identify prospective properties consumers may be interested in purchasing. Any information relating to real estate for sale referenced on this web site comes from the Internet Data Exchange (IDX) program of the Houston Association of REALTORS, Inc. This web site may reference real estate listing(s) held by a brokerage firm other
