






Address
5210 Petty Street C, Houston, TX
Price
$ 419,900
Property Attributes
- MLS#94804215
- TypeSingle Family
- Listing Status Active
- CountyHarris
- CityHouston
- Area9 Cottage Grove
- NeighborhoodPetit Projet Sec 2
- Zip77007
- Style
- Year Built2008
- Taxes$ 8347
- Price$ 419,900
- Bedrooms3
- Full Bathrooms3
- Half Bathrooms1
- Sqr Footage2467
- Lot Size0.0339 Acres
Data Source:
Houston Association of REALTORS® (HAR)
Property Description
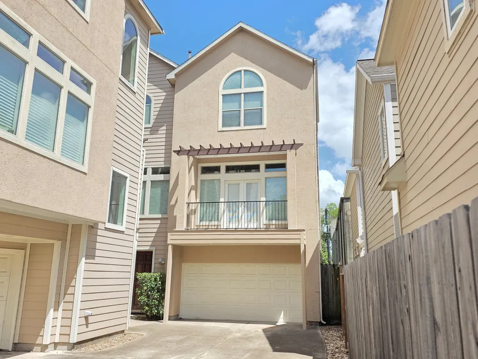
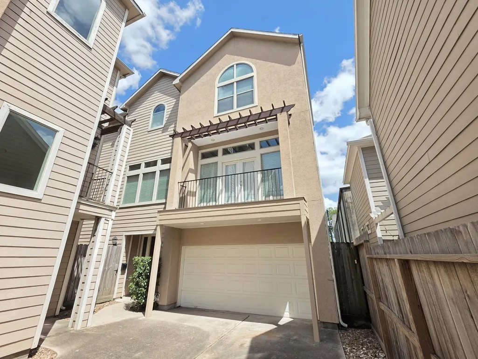
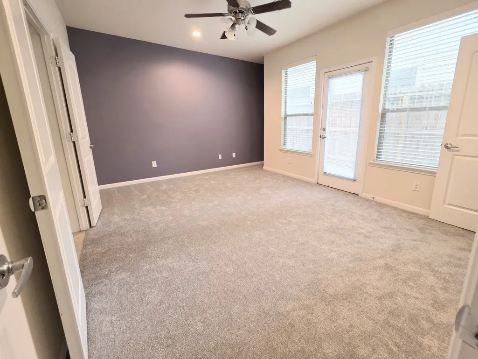
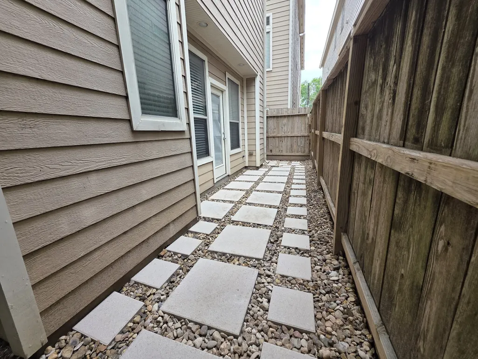
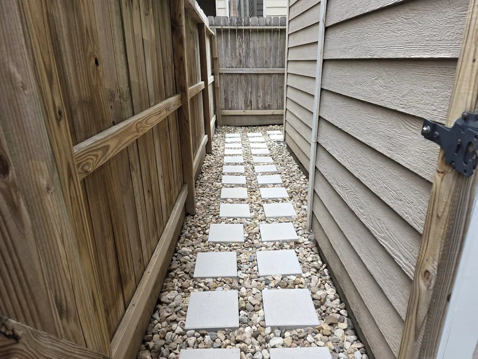
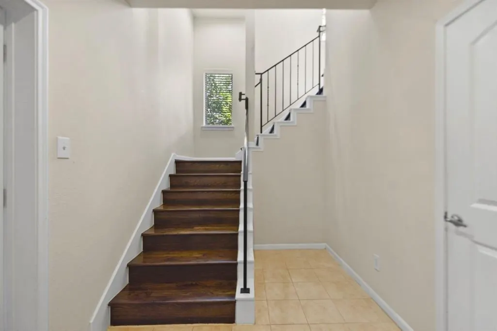
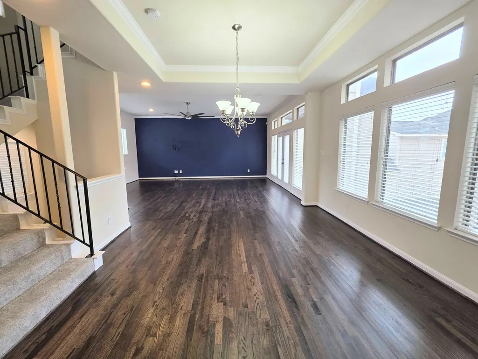
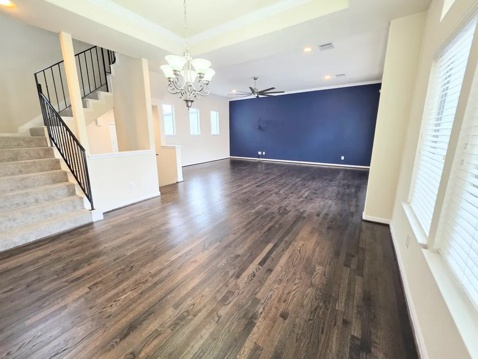
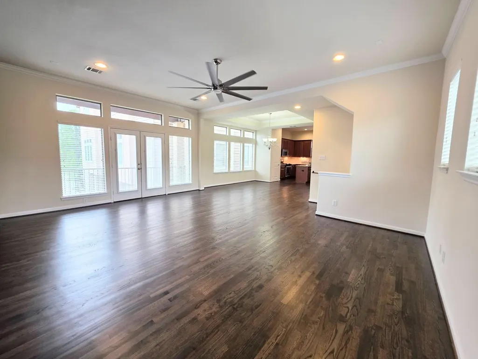
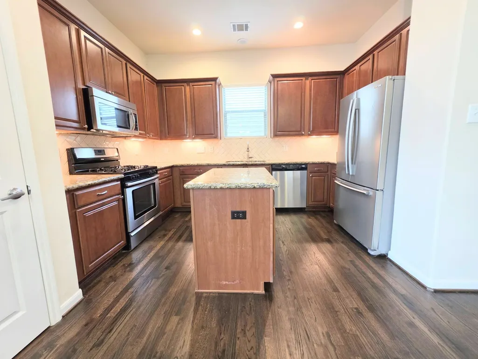
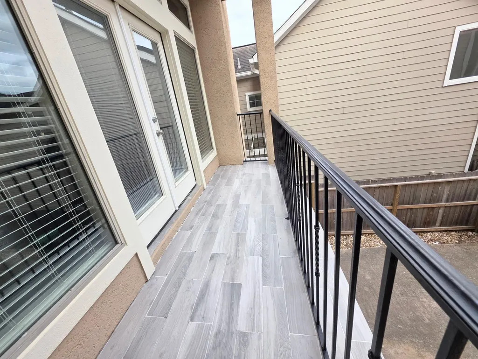
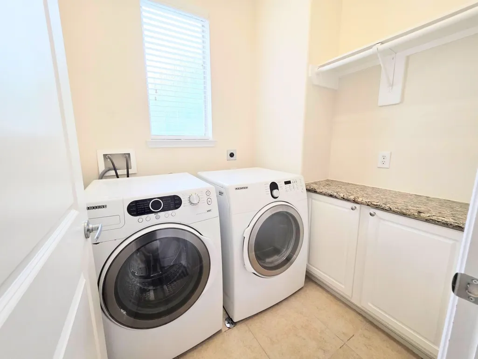
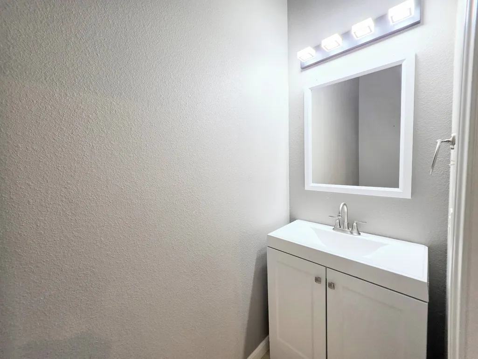
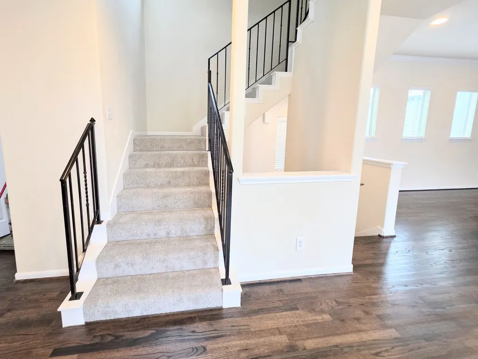
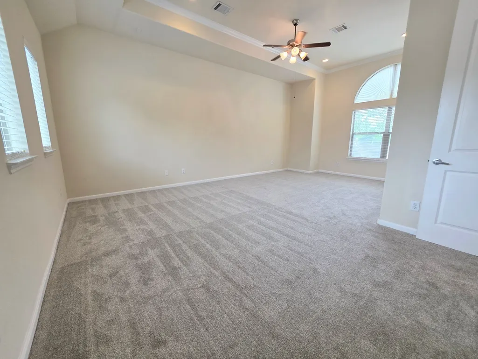
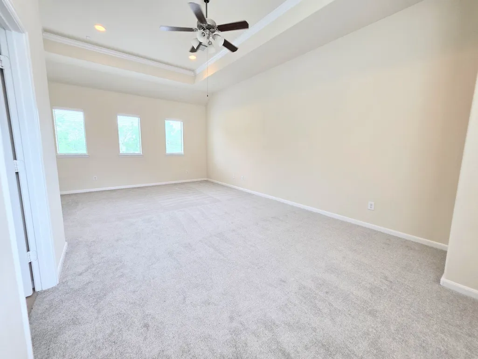
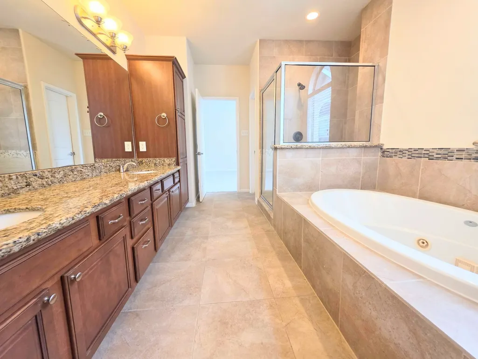
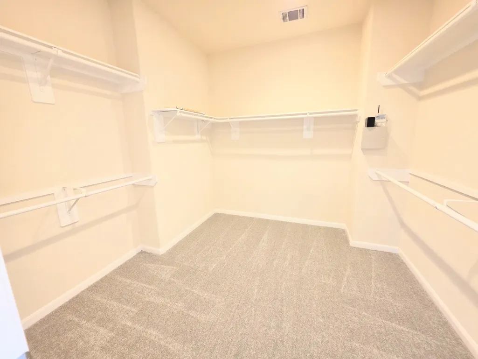
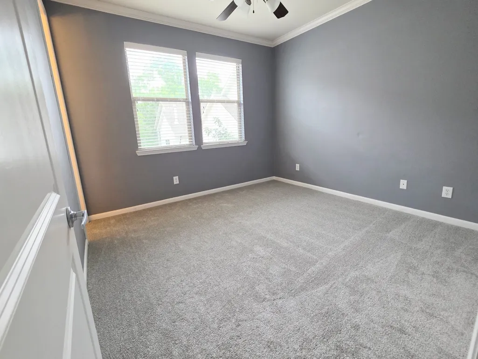
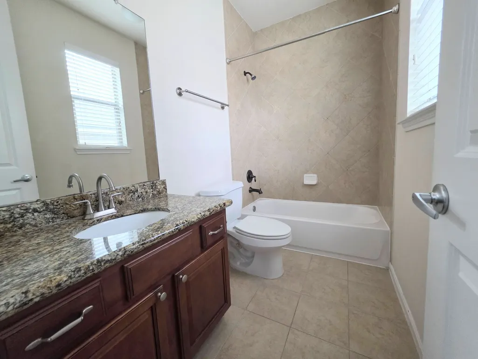
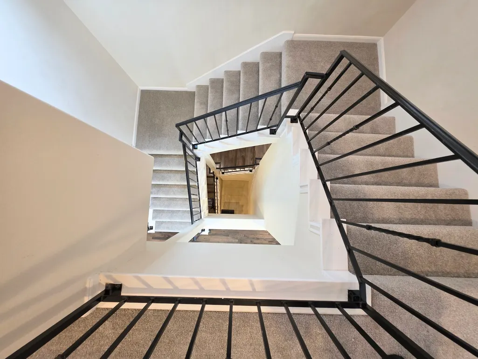
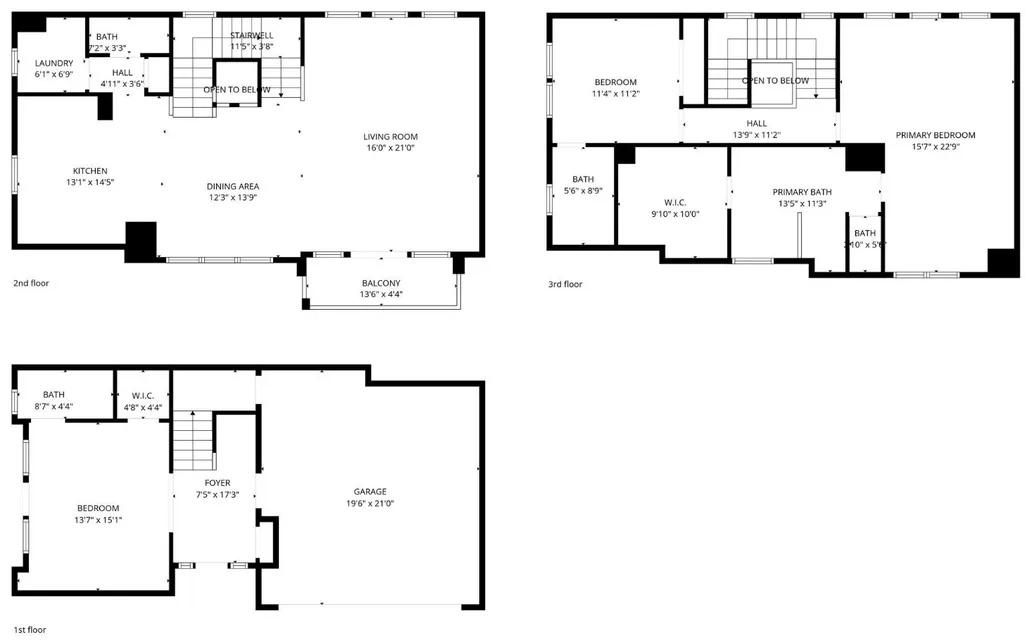
This free-standing, single-owner, never-flooded gem in Cottage Grove offers unbeatable value, priced below HCAD appraisal with no HOA! Experience the ultimate urban lifestyle within walking distance of the Heights Hike and Bike Trail, Memorial Park, and M-K-T Heights. The open-concept layout shines with high ceilings, refinished hardwoods, and 18 windows flooding the second floor with light. Each of the three spacious bedrooms features a private ensuite, including a massive primary retreat with room for an office and a spa-like bath. Rare for the area, this home provides four parking spots and a quiet location at the end of the driveway. Recent upgrades include new carpet, patio pavers, balcony tiling, and fresh paint. From the island kitchen with dual pantries to the low-maintenance backyard, every detail is designed for comfort. Move in and enjoy luxury living in one of Houston's most desirable neighborhoods!
| Elementary School | Middle School | High School |
|---|---|---|
| LOVE ELEMENTARY SCHOOL Elementary School | HOGG MIDDLE SCHOOL (HOUSTON) Middle School | WALTRIP HIGH SCHOOL High School |
| Price History | |
|---|---|
| 5/6/2026 | Listed $439,000 |
| 6/4/2026 | 2$429,000 |
| 6/25/2026 | 1$423,900 |
| 8/20/2026 | 1$419,900 |
General Features
| Country | US |
|---|---|
| Sewer | Public Sewer |
| Heating | Central,Gas |
| Cooling | Central Air,Electric |
| Roof | Composition |
| Appliances | Dishwasher,Disposal,Gas Oven,Gas Range,Microwave,Oven,Dryer,ENERGY STAR Qualified Appliances,Refrigerator,Washer |
| Garage Spaces | 2 |
| Patio/Porch Features | Porch |
| Architectural Style | Contemporary/Modern,Mediterranean |
| Security Features | Prewired,Security System Owned,Smoke Detector(s) |
| Construction Materials | Cement Siding,Stucco,Wood Siding |
| Year Built | 2008 |
| Stories Count | 3 |
| Levels | Three Or More |
| Unit Number | C |
| Property Subtype | Detached |
| Tax Year | 2024 |
| Ownership | Full Ownership |
| County | Harris |
| New Construction | false |
| Property Type | Residential |
| Attached Garage | true |
| Energy Efficient | Appliances,Doors,Exposure/Shade,HVAC,Insulation,Lighting,Thermostat,Windows |
| Subdivision Name | Petit Projet Sec 2 |
| Facing Direction | South |
| Garage Y/N | true |
| Green Indoor Air Quality | Ventilation |
| Total Rooms | 8 |
| Full Baths | 3 |
| Status | Active |
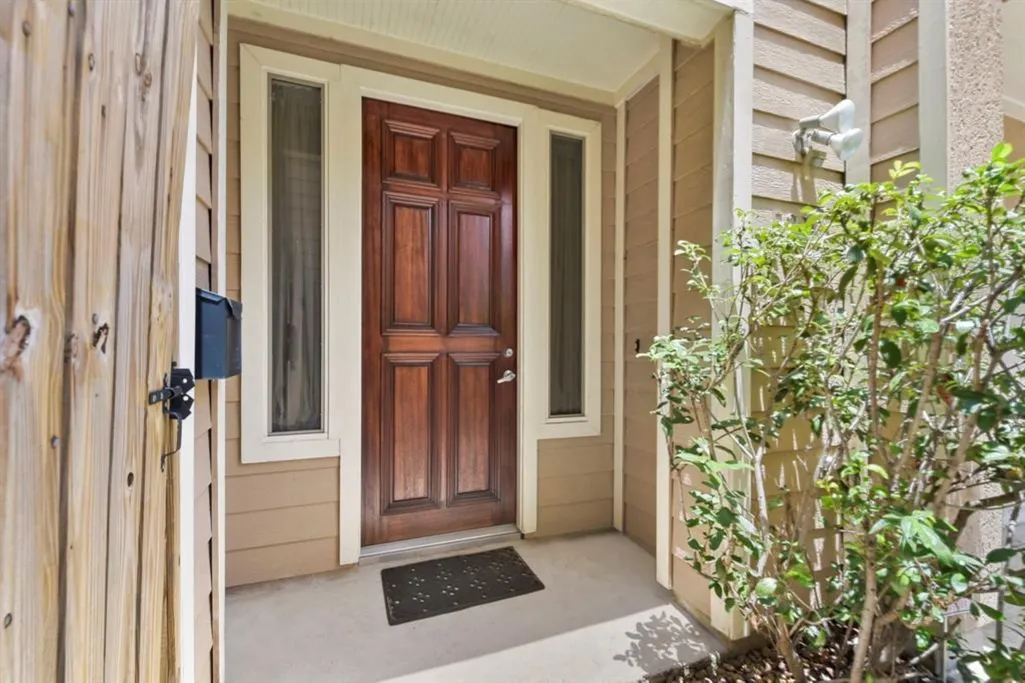
| Directions | North on TC Jester from I-10. Right turn on Petty St. Pass the stop sign at Detering St. Home will be on the left (north side). At 5210 Petty St, home is the last (third) one at the end of the shared driveway. Parking in the driveway in front of the garage of Unit C is perfectly acceptable and encouraged (you will not block neighbors). |
| ModificationTimestamp | 2026-08-20T21:54:48.990-00:00 |
| High School | WALTRIP HIGH SCHOOL |
| City | Houston |
| Disclosures | Seller Disclosure |
| High School District | 27 - Houston |
| MLS Area | 9 |
| Lot Size Units | Square Feet |
| Elementary School | LOVE ELEMENTARY SCHOOL |
| Tax Annual Amount | 8347 |
| Middle/Junior High School | HOGG MIDDLE SCHOOL (HOUSTON) |
| MLS Area Minor | Cottage Grove |
| Lease Considered Y/N | false |
| Standard Status | Active |
| Middle/Junior School District | 27 - Houston |
| Elementary School District | 27 - Houston |
| Year Built Source | Public Records |
| PostalCity | Houston |
| Legal Description | LT 3 BLK 1 PETIT PROJET SEC 2 |
Interior Features
| Interior Amenities | Balcony,Bedroom on Main Level,Crown Molding,Entrance Foyer,En Suite Bathroom,High Ceilings,Hot Tub/Spa,Jetted Tub,Kitchen Island,Kitchen/Family Room Combo,Bath in Primary Bedroom,Pantry,Split Bedrooms,Separate Shower,Upper Level Primary,Walk-In Closet(s),Wired for Sound,Ceiling Fan(s),Kitchen/Dining Combo,Programmable Thermostat |
|---|---|
| Flooring | Carpet,Tile,Wood |
| Air Conditioning Y/N | true |
| Heating Y/N | true |
| Window Features | Low-Emissivity Windows |
| Half Baths | 1 |
| Laundry Features | Washer Hookup,Electric Dryer Hookup,Gas Dryer Hookup |
| Total Bedrooms | 3 |
| Room Type | Kitchen,Living Room,Utility Room,Half Bath |
| LivingAreaSource | Appraiser |
| Total Baths | 4 |
Exterior Features
| Exterior Amenities | Fence,Porch |
|---|---|
| Fencing | Back Yard |
| Parking Features | Attached,Garage |
| Lot Features | Other |
| Water Source | Public |
| Lot Size Area | 1475 |
| Foundation Details | Slab |
| Spa | true |
| Building Area Total | 2467 |
| Lot Size Acres | 0.0339 |
| Road Surface Type | Asphalt |
| Lot Size Source | Appraiser |
| Door Features | Insulated Doors |
| Private Pool | false |
Amenities
- Foreclosure
- Views
- Short Sale
- New Construction
- Adult 55+
- Lease To Own
- No HOA Fees
- Furnished
- Primary On Main
- Air Conditioning
- Seller Finance
- Green
- Fixer Upper
- Horse
- Golf
- Fireplace
- Deck
- Garage
- Basement
- Pool
Property vs Single Family Average in 77007
Price
Taxes
Year Built
 The information being provided by Houston Association of REALTORS, Inc. is for the consumer's personal, non-commercial use and may not be used for any purpose other than to identify prospective properties consumers may be interested in purchasing. Any information relating to real estate for sale referenced on this web site comes from the Internet Data Exchange (IDX) program of the Houston Association of REALTORS, Inc. This web site may reference real estate listing(s) held by a brokerage firm other
