




Address
415 Audubons Shearwater Way, Magnolia, TX
Price
$ 399,990
Property Attributes
- MLS#96650279
- TypeSingle Family
- Listing Status Active
- CountyMontgomery
- CityMagnolia
- Area15 Magnolia/1488 West
- NeighborhoodAudubon Creekside South
- Zip77354
- Style
- Year Built2024
- Price$ 399,990
- Bedrooms4
- Full Bathrooms3
- Half Bathrooms0
- Sqr Footage2363
Data Source:
Houston Association of REALTORS® (HAR)
Property Description
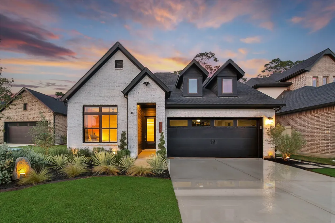
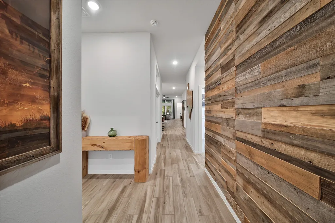
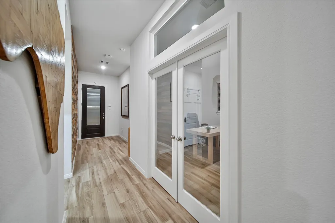
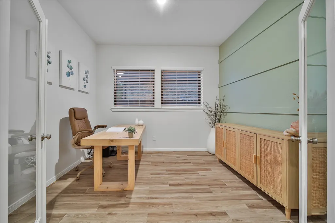
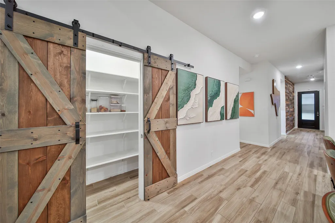
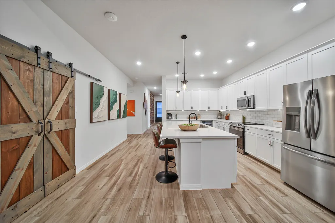
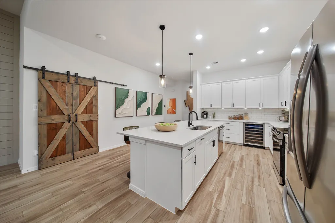
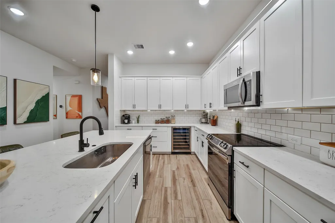
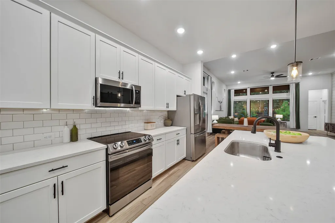
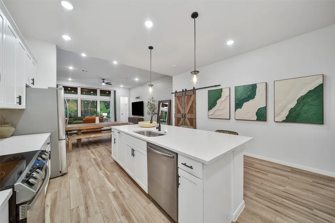
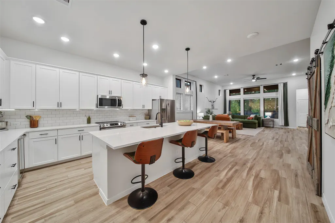
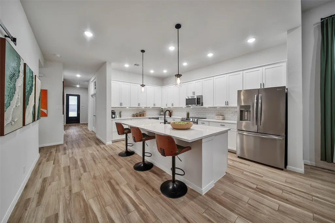
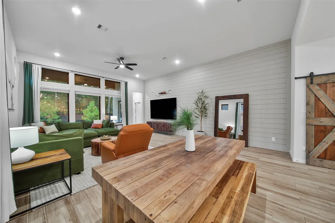
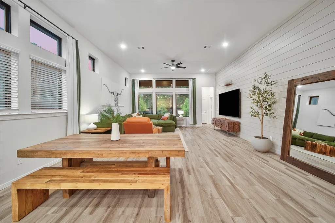
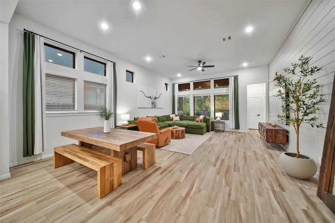
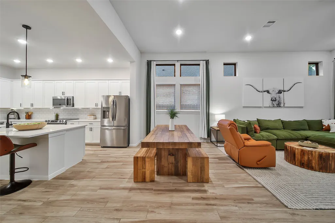
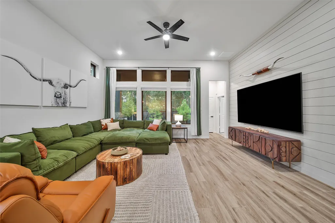
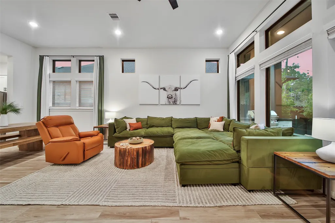
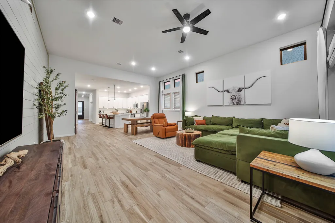
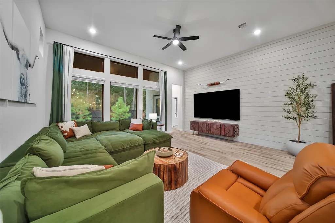
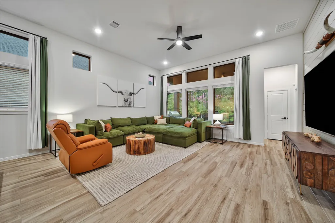
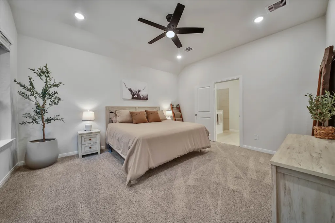
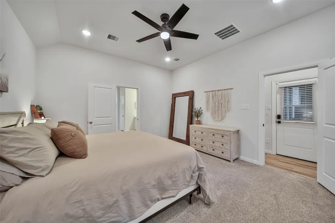
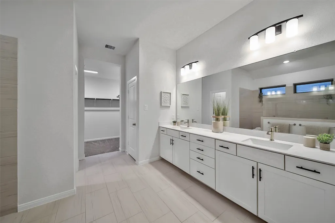
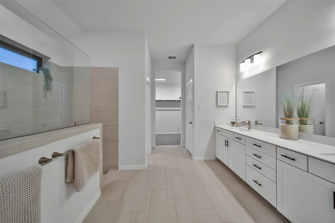
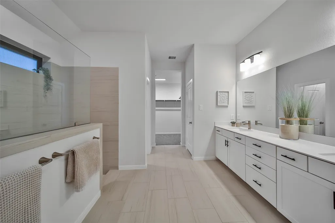
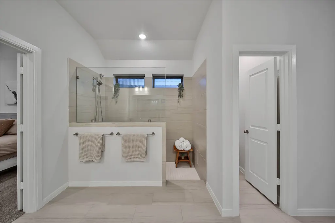
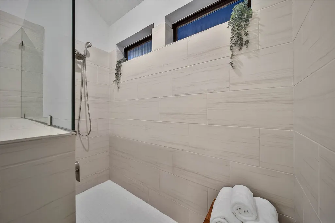
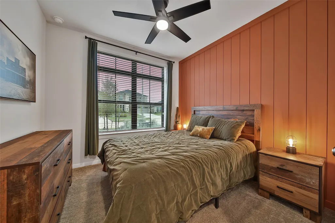
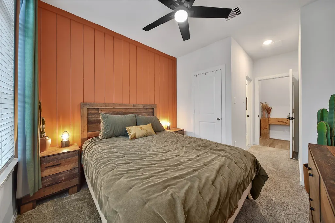
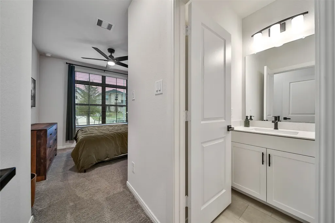
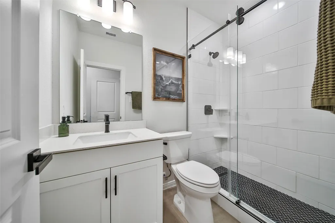
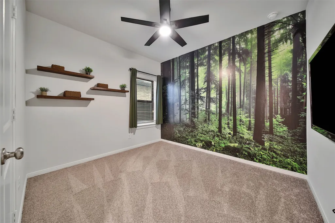
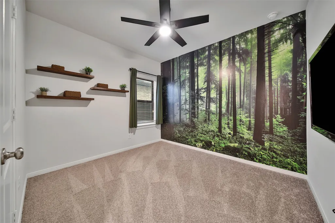
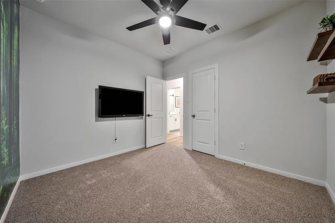
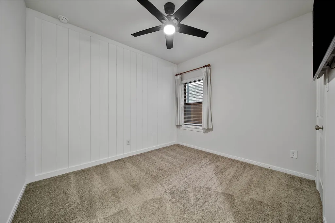
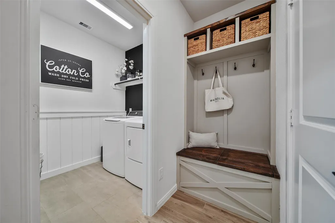
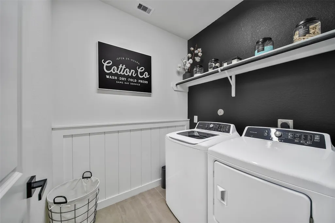
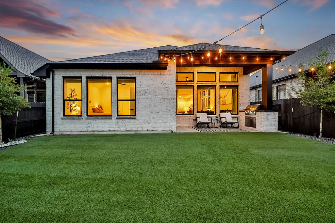
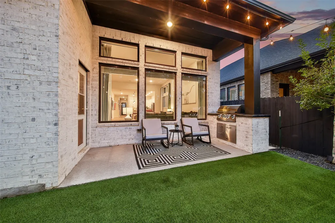
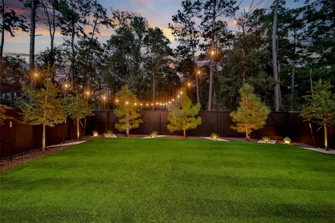
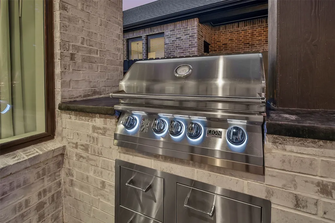
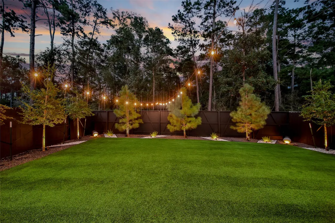
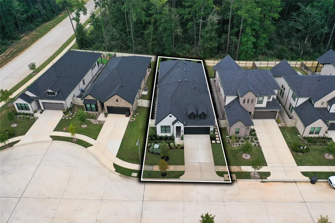
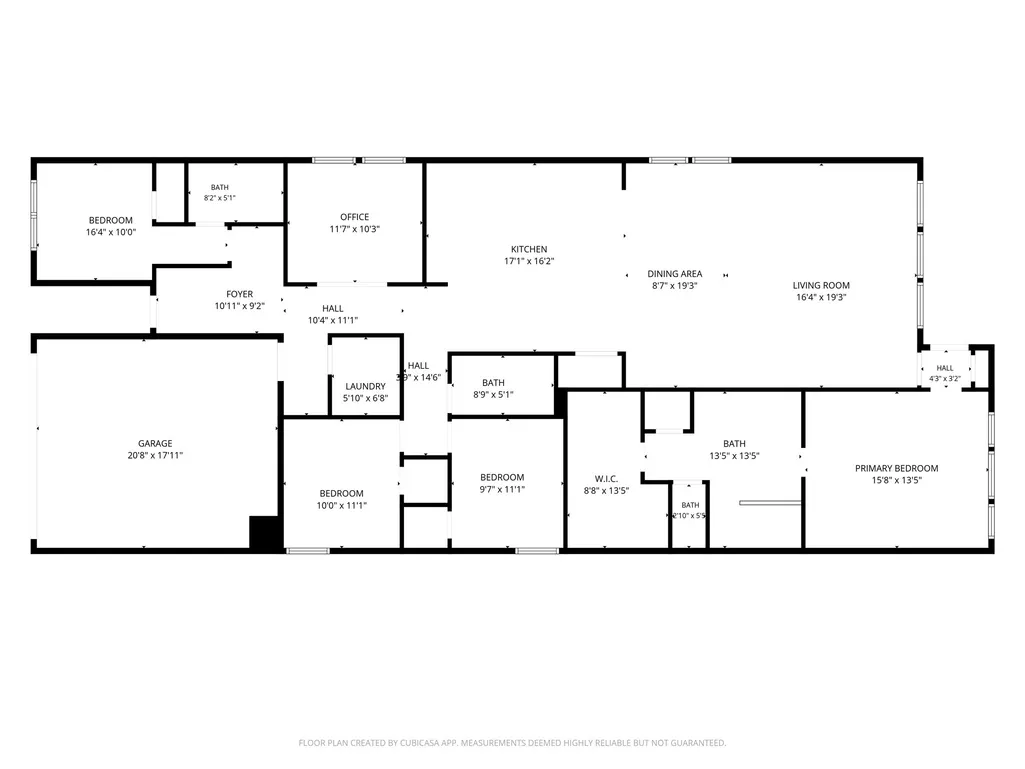
Welcome to this beautifully UPGRADED, single-story home in Magnolia! The open-concept layout features 12-foot ceilings, creating an airy, spacious feel throughout the main living area. The kitchen includes a wine fridge and flows seamlessly into the dining and living spaces, perfect for everyday living and entertaining. Upgrades include shiplap accents throughout the living area, bedrooms, Study, and laundry room, custom wood paneling in the entry, a convenient Mud Room, and an added Study window for natural light. The primary suite features a luxurious upgraded Super Shower, while the additional bathrooms offer upgraded stand-up showers. Enjoy a private backyard w/ NO REAR NEIGHBORS, mature trees, privacy landscaping, artificial turf, pavers, and a BUILT-IN natural-gas grill. The garage includes a Tesla EV charger, and a Base battery backup system provides added peace of mind. Front yard maintained by HOA. Conveniently located near Hwy 249 and FM 1488. Magnolia ISD. Call today!
| Elementary School | Middle School | High School |
|---|---|---|
| AUDUBON ELEMENTARY Elementary School | MAGNOLIA PARKWAY JUNIOR HIGH Middle School | MAGNOLIA WEST HIGH SCHOOL High School |
| Price History | |
|---|---|
| 9/22/2026 | Listed $399,990 |
General Features
| Country | US |
|---|---|
| Sewer | Public Sewer |
| Heating | Central,Electric |
| Cooling | Central Air,Electric |
| Roof | Composition |
| Appliances | Dishwasher,Electric Oven,Electric Range,Gas Cooktop,Microwave,Refrigerator,Wine Refrigerator,Washer |
| HOA Fee | 1850 |
| Garage Spaces | 2 |
| Association Fee Includes | Common Areas,Maintenance Grounds |
| Patio/Porch Features | Covered,Deck,Patio |
| Architectural Style | Ranch |
| Construction Materials | Brick |
| Year Built | 2024 |
| Stories Count | 1 |
| Levels | One |
| Property Subtype | Detached |
| Tax Year | 2026 |
| Ownership | Full Ownership |
| Assoc Fee Paid Per | Annually |
| County | Montgomery |
| New Construction | false |
| Property Type | Residential |
| Association Amenities | Maintenance Grounds,Trail(s),Trash |
| HOA | true |
| Attached Garage | true |
| Subdivision Name | Audubon Creekside South |
| Garage Y/N | true |
| Total Rooms | 11 |
| Full Baths | 3 |
| Status | Active |
| Directions | From N I-249, take the exit onto Aggie Expwy Frontage Rd. Take the U-turn and turn right onto Mill Run Rd. Turn left onto Prairie Warbler St. Turn left onto Audubons Shearwater Way and the house is on the right. |
| ModificationTimestamp | 2026-09-22T15:43:08.100-00:00 |
| High School | MAGNOLIA WEST HIGH SCHOOL |
| City | Magnolia |
| Disclosures | Municipal Utility District Disclosure |
| Association Name | Audubon Creekside South |
| High School District | 36 - Magnolia |
| MLS Area | 15 |
| Lot Size Units | Square Feet |
| Elementary School | AUDUBON ELEMENTARY |
| Middle/Junior High School | MAGNOLIA PARKWAY JUNIOR HIGH |
| MLS Area Minor | Magnolia/1488 West |
| Lease Considered Y/N | false |
| Standard Status | Active |
| Middle/Junior School District | 36 - Magnolia |
| Elementary School District | 36 - Magnolia |
| Year Built Source | Public Records |
| PostalCity | Magnolia |
| Legal Description | AUDUBON CREEKSIDE SOUTH 03, BLOCK 1, LOT 15 |
Interior Features
| Interior Amenities | All Bedrooms Down,Breakfast Bar,Double Vanity,En Suite Bathroom,Granite Counters,High Ceilings,Kitchen Island,Kitchen/Family Room Combo,Main Level Primary,Pantry,Sitting Area in Primary,Separate Shower,Vanity,Walk-In Closet(s),Kitchen/Dining Combo,Living/Dining Room |
|---|---|
| Flooring | Carpet,Laminate,Tile |
| Air Conditioning Y/N | true |
| Heating Y/N | true |
| Laundry Features | Electric Dryer Hookup |
| Total Bedrooms | 4 |
| Room Type | Family Room,Kitchen,Living Room,Office,Sitting Room |
| LivingAreaSource | Appraiser |
| Total Baths | 3 |
Exterior Features
| Exterior Amenities | Covered Patio,Deck,Fence,Patio,Private Yard |
|---|---|
| Fencing | Back Yard |
| Parking Features | Attached,Electric Vehicle Charging Station(s),Garage |
| Lot Features | Subdivision,Backs to Greenbelt/Park |
| Water Source | Public |
| Lot Size Area | 5875 |
| Foundation Details | Slab |
| Building Area Total | 2363 |
| Road Surface Type | Concrete |
| Lot Size Source | Appraiser |
| Private Pool | false |
Amenities
- Foreclosure
- Views
- Short Sale
- New Construction
- Adult 55+
- Lease To Own
- No HOA Fees
- Furnished
- Primary On Main
- Air Conditioning
- Seller Finance
- Green
- Fixer Upper
- Horse
- Golf
- Fireplace
- Deck
- Garage
- Basement
- Pool
Property vs Single Family Average in 77354
Price
Year Built
 The information being provided by Houston Association of REALTORS, Inc. is for the consumer's personal, non-commercial use and may not be used for any purpose other than to identify prospective properties consumers may be interested in purchasing. Any information relating to real estate for sale referenced on this web site comes from the Internet Data Exchange (IDX) program of the Houston Association of REALTORS, Inc. This web site may reference real estate listing(s) held by a brokerage firm other
